
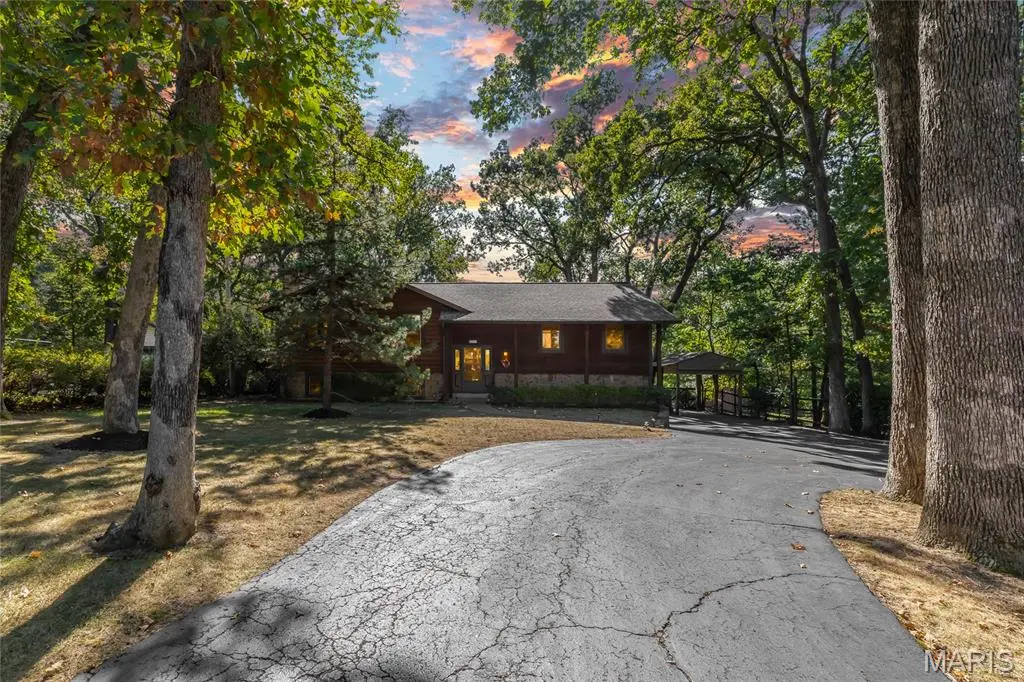

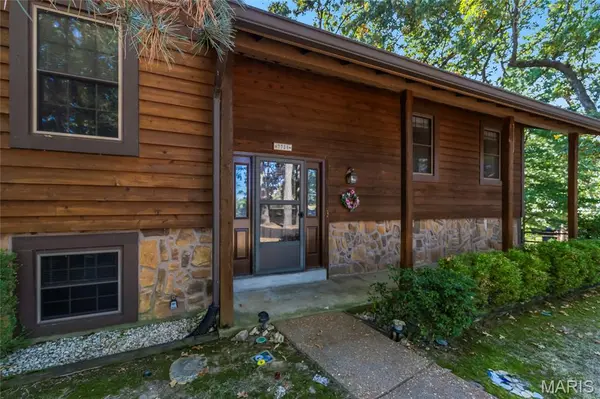
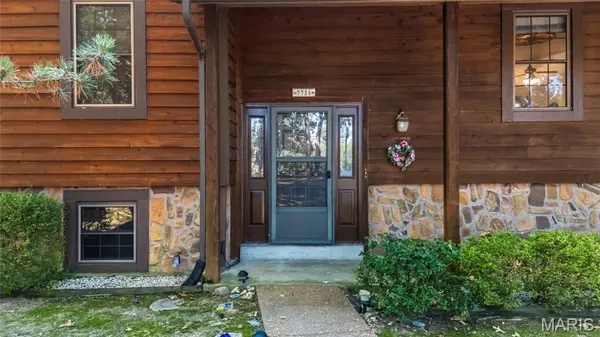


7736 S Rock Hill RD Crestwood, MO 63123
3 Beds
3 Baths
2,042 SqFt
UPDATED:
Key Details
Property Type Single Family Home
Sub Type Single Family Residence
Listing Status Coming Soon
Purchase Type For Sale
Square Footage 2,042 sqft
Price per Sqft $176
Subdivision Grantwood
MLS Listing ID 26048646
Style Ranch,Traditional
Bedrooms 3
Full Baths 2
Half Baths 1
Year Built 1982
Annual Tax Amount $3,826
Lot Size 0.940 Acres
Acres 0.94
Property Sub-Type Single Family Residence
Property Description
Location
State MO
County St. Louis
Area 271 - Affton
Rooms
Basement Bathroom, Egress Window, Sleeping Area, Sump Pump
Main Level Bedrooms 3
Interior
Interior Features Wet Bar
Heating Forced Air, Natural Gas
Cooling Central Air, Electric
Flooring Carpet
Fireplaces Number 2
Fireplaces Type Family Room, Gas Log, Master Bedroom, Wood Burning
Fireplace Y
Appliance Plumbed For Ice Maker
Exterior
Parking Features true
Garage Spaces 2.0
View Y/N No
Building
Lot Description Level
Story 1
Sewer Public Sewer
Water Public
Level or Stories One
Structure Type Frame
Schools
Elementary Schools Mesnier Primary School
Middle Schools Rogers Middle
High Schools Affton High
School District Affton 101
Others
Ownership Private
Acceptable Financing Cash, Conventional, FHA, VA Loan
Listing Terms Cash, Conventional, FHA, VA Loan
Special Listing Condition Standard
Virtual Tour https://www.zillow.com/view-imx/3636fdbf-d755-4923-9ec7-9eae0c5e3ca4?setAttribution=mls&wl=true&initialViewType=pano&utm_source=dashboard
NEARBY SCHOOLS & PROPERTIES