

24889 Pendleton Lost Creek RD, Warrenton, MO 63383
See all 50 photos
24889 Pendleton Lost Creek RD, Warrenton, MO 63383
REQUEST A TOUR If you would like to see this home without being there in person, select the "Virtual Tour" option and your agent will contact you to discuss available opportunities.
In-PersonVirtual Tour
$ 589,000
Est. payment /mo
Save
New

24889 Pendleton Lost Creek RD Warrenton, MO 63383

3 Beds

4 Baths

2,754 SqFt


UPDATED:

Key Details

Property Type Single Family Home

Sub Type Single Family Residence

Listing Status Active

Purchase Type For Sale

Square Footage 2,754 sqft

Price per Sqft $213

Subdivision N/A, None, N/A

MLS Listing ID 26062824

Style Traditional

Bedrooms 3

Full Baths 3

Half Baths 1

Year Built 1997

Annual Tax Amount $2,378

Lot Size 19.090 Acres

Acres 19.09

Lot Dimensions See aerial

Property Sub-Type Single Family Residence

Property Description

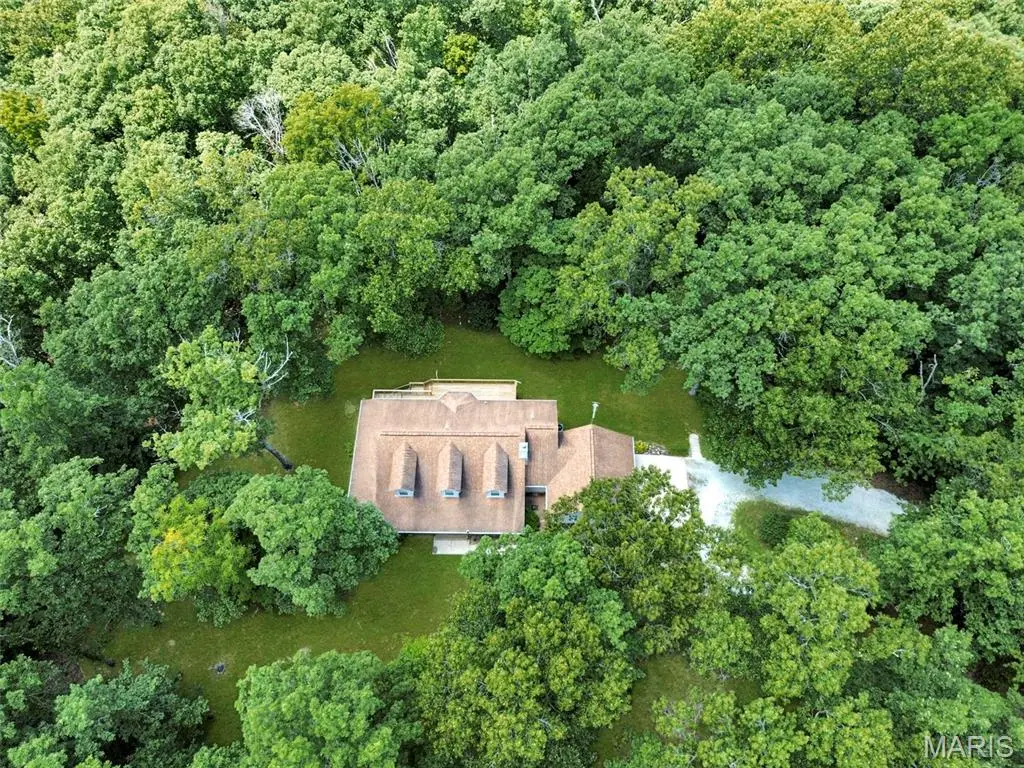
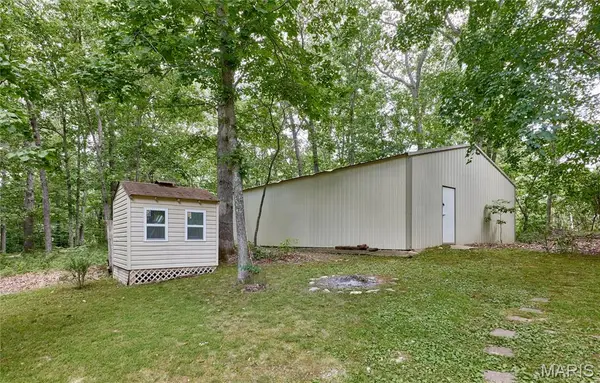
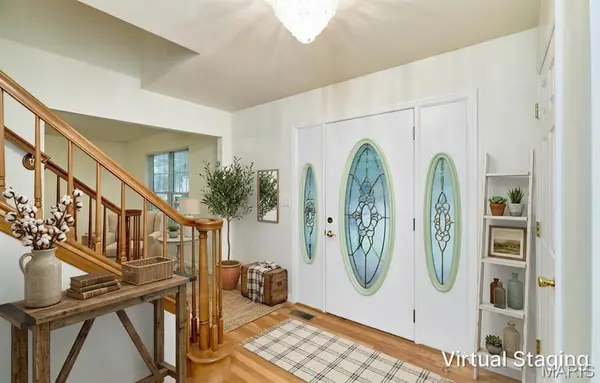
PRIVATE, CUSTOM-BUILT ESTATE ON 19.48 UNRESTRICTED ACRES! Surrounded by woods with blacktop roads all the way to the property, this 3BR/3.5BA, 1.5-story home offers approximately 2,259 sq. ft. of finished living space, privacy, acreage, and possibilities that are hard to find! A private drive leads to the home, attached 2-car garage, chicken coop, and 60x40 detached building featuring concrete floors, electric, insulation, and a wood-burning stove. With excellent blacktop road frontage, the property may also offer potential to split off acreage for an additional homesite—perfect for investment, family, or future plans, subject to applicable approvals if any. The home welcomes you with a wraparound deck overlooking the peaceful wooded setting. Inside, enjoy a wood-burning brick fireplace, main-floor primary suite, and main-floor laundry. The updated kitchen features solid-surface countertops, custom cabinetry, stainless steel appliances, ceramic tile backsplash, breakfast bar, large walk-in pantry, and an eat-in area with access to the deck and private views. The spacious primary suite includes a large walk-in closet, dual sinks, separate tub and shower, plenty of room to unwind and french doors to the covered deck. The main level also offers an additional full bath off the laundry area and a convenient guest half bath. The unfinished lower level provides abundant storage and plenty of opportunity for future finished living space and does have a bath rough in. Outside, you'll find a generous yard around the home and building, while the wooded acreage extends along the sides and rear of the property down toward the wet weather creek—offering privacy, recreation, and hunting opportunities. Unrestricted acreage, blacktop frontage, detached shop, creek, woods, home generator, wraparound deck, and room for future possibilities—this property is the complete country package!

Location

State MO

County Warren

Area 469 - Warrenton R-3

Rooms

Basement Full, Roughed-In Bath, Storage Space

Main Level Bedrooms 1

Interior

Interior Features Breakfast Bar, Breakfast Room, Butler Pantry, Ceiling Fan(s), Custom Cabinetry, Eat-in Kitchen, Entrance Foyer, Granite Counters, High Ceilings, Master Downstairs, See Remarks, Storage, Vaulted Ceiling(s), Walk-In Closet(s), Walk-In Pantry, Workshop/Hobby Area

Heating Forced Air, Propane

Cooling Central Air

Flooring Carpet, Hardwood, Vinyl

Fireplaces Number 1

Fireplaces Type Blower Fan, Family Room, Wood Burning

Fireplace Y

Appliance Stainless Steel Appliance(s)

Laundry Laundry Room, Main Level

Exterior

Exterior Feature Private Yard

Parking Features true

Garage Spaces 3.0

Utilities Available Cable Connected, Electricity Connected, Phone Connected, Propane, Propane Owned, Sewer Connected, Water Connected

View Y/N Yes

View Forest

Roof Type Architectural Shingle

Private Pool false

Building

Lot Description Gently Rolling, Landscaped, Many Trees, Private, Scattered Woods, Split Possible, Views, Wooded

Story 1.5

Sewer Engineered Septic

Water Well

Level or Stories One and One Half

Structure Type Frame,Vinyl Siding

Schools

Elementary Schools Warrior Ridge Elem.

Middle Schools Black Hawk Middle

High Schools Warrenton High

School District Warren Co. R-Iii

Others

Ownership Private

Acceptable Financing Cash, Conventional, FHA, VA Loan

Listing Terms Cash, Conventional, FHA, VA Loan

Special Listing Condition Standard


Listed by Gina McDaniels-Pralle • Meyer & Company Real Estate

NEARBY SCHOOLS & PROPERTIES

Suzanna Wolfe

Suzanna Wolfe

Broker License ID: 2007010758

+1(573) 245-8774

GET MORE INFORMATION

Name
Phone*
Message

Go tour this home

24889 Pendleton Lost Creek RD