


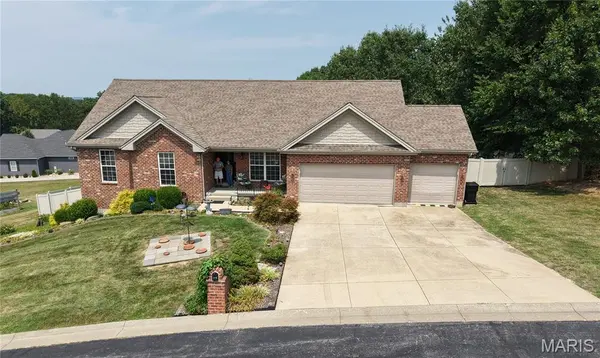

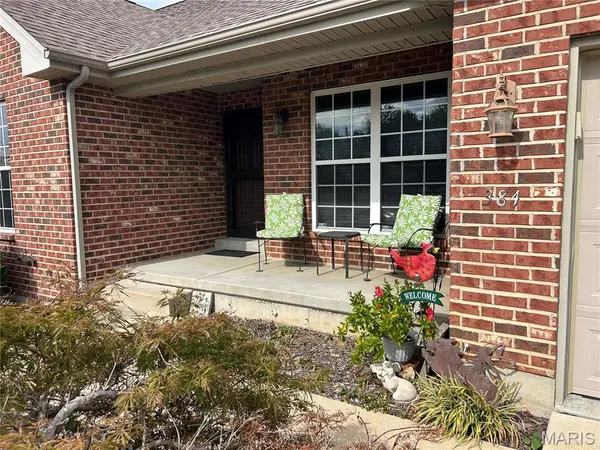

384 Arvel LN Washington, MO 63090
4 Beds
4 Baths
2,655 SqFt
UPDATED:
Key Details
Property Type Single Family Home
Sub Type Single Family Residence
Listing Status Active
Purchase Type For Sale
Square Footage 2,655 sqft
Price per Sqft $187
Subdivision Cedar Berry Estates
MLS Listing ID 26062796
Style Ranch
Bedrooms 4
Full Baths 3
Half Baths 1
HOA Fees $750/ann
Year Built 2013
Annual Tax Amount $3,122
Lot Size 0.500 Acres
Acres 0.5
Property Sub-Type Single Family Residence
Property Description
This move-in ready home offers exceptional flexibility, modern finishes, and dual-living potential on a prime double lot (1/4-acre fully fenced portion within a total 1/2-acre property). Built in 2013, the home features clean lines, engineered hardwood flooring throughout on both main and lower levels, and stylish tile in all bathrooms.Key Features:
4 Bedrooms | 3.5 Bathrooms. Main Living Area: Open, vaulted floor plan seamlessly connecting living and dining spaces.Primary Suite: Features a coffered ceiling and an ensuite bath with double sinks, a soaking tub, and a large walk-in shower.Lower-Level Living / In-Law Suite: Ideal for multi-generational living or guests, featuring a private bedroom, full bathroom, great room, and its own full kitchen and media projector & Screen.
Accessibility: Lower level is accessible via a staircase fitted with a chair elevator (can be removed if preferred).Outdoor & Extra Amenities Outdoor Space: Enjoy outdoor living on the 16 ' x 24 ' deck with direct exterior stair access down to the spacious, fenced rear yard with 6ft Plastic fence as well as a "Invisible Pet Fence " .
Garage & Parking: Oversized 3-car garage provides ample vehicle and extra storage space.Included Appliances: Comes complete with all kitchen appliances on both levels, plus the main-floor washer and dryer. Great home, great Location, great price!
Floor plans available upon request.
Location
State MO
County Franklin
Area 366 - Washington School
Rooms
Basement 8 ft + Pour, Bathroom
Main Level Bedrooms 3
Interior
Heating Electric, Forced Air
Cooling Central Air
Flooring Laminate, Simulated Wood, Wood
Fireplace N
Appliance Dishwasher, Disposal, Free-Standing Electric Oven, Free-Standing Electric Range, Electric Water Heater
Laundry Laundry Room, Main Level
Exterior
Parking Features true
Garage Spaces 3.0
Fence Back Yard, Invisible, Vinyl
Utilities Available Electricity Available, Sewer Connected, Water Connected
Amenities Available None
View Y/N No
Roof Type Architectural Shingle
Private Pool false
Building
Lot Description Gentle Sloping, Sloped Down
Story 1
Sewer Private Sewer
Water Public
Level or Stories One
Structure Type Brick Veneer,Vinyl Siding
Schools
Elementary Schools Fifth Street Elem.
Middle Schools Washington Middle
High Schools Washington High
School District Washington
Others
HOA Fee Include Snow Removal
Ownership Private
Acceptable Financing Cash, Conventional
Listing Terms Cash, Conventional
Special Listing Condition Standard
NEARBY SCHOOLS & PROPERTIES