

2902 Oakmont DR #18B, St Charles, MO 63301
See all 28 photos
2902 Oakmont DR #18B, St Charles, MO 63301,Video Tour
2902 Oakmont DR #18B, St Charles, MO 63301
REQUEST A TOUR If you would like to see this home without being there in person, select the "Virtual Tour" option and your agent will contact you to discuss available opportunities.
In-PersonVirtual Tour
$ 275,000
Est. payment /mo
Open Sun 12PM-2PM

2902 Oakmont DR #18B St Charles, MO 63301

2 Beds

2 Baths

1,380 SqFt


Open House

Sun Oct 11, 12:00pm - 2:00pm

UPDATED:

Key Details

Property Type Condo

Sub Type Condominium

Listing Status Active

Purchase Type For Sale

Square Footage 1,380 sqft

Price per Sqft $199

Subdivision Oakmont

MLS Listing ID 26064121

Style Ranch,Traditional

Bedrooms 2

Full Baths 2

HOA Fees $325/mo

Year Built 1993

Annual Tax Amount $2,913

Property Sub-Type Condominium

Property Description

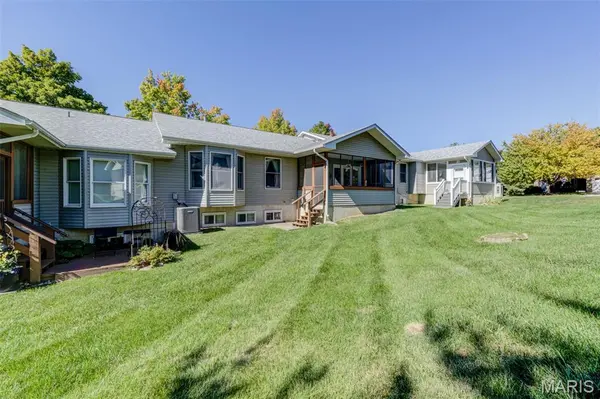
Enjoy easy, low-maintenance living in this beautifully maintained ranch-style villa at 2902 Oakmont Drive in the desirable Oakmont community of St. Charles. Tucked away near Cave Springs, this inviting home offers a spacious open floor plan with vaulted ceilings, abundant natural light, and comfortable main-level living. The great room/dining room flows easily into the breakfast room and kitchen areas with beautiful wood flooring. Both bedrooms feature bay windows, and the primary suite includes a walk-in closet, full-sized shower with double-bowl vanity, and additional linen storage. The main-floor laundry, with a storage closet/pantry, is conveniently located just off the kitchen. Step outside to the screened porch and patio, a peaceful place to enjoy morning coffee, evening relaxation, and views of the surrounding nature. A full basement with rough-in plumbing offers excellent potential for future finished living space while preserving plenty of storage. Additional features include a 2-car garage, HVAC replaced in 2021, Roof replaced in 2024, and refrigerator, washer, and dryer included. The HOA provides exterior insurance, lawn care/ snow removal/ trash /water /sewer, making this an ideal choice for anyone looking for comfort, convenience, and a more carefree lifestyle. Close to healthcare, parks, shopping, restaurants, and everything St. Charles has to offer. Priced to reflect value, this home is ready for the next happy homeowner.

Location

State MO

County St. Charles

Area 404 - St. Charles West

Rooms

Basement Full, Roughed-In Bath, Unfinished

Main Level Bedrooms 2

Interior

Interior Features Entrance Foyer

Heating Forced Air, Natural Gas

Cooling Ceiling Fan(s), Central Air, Electric

Fireplaces Type None

Fireplace Y

Appliance Gas Water Heater, Dishwasher, Disposal, Microwave, Refrigerator, Range Hood, Electric Range, Washer

Laundry Main Level

Exterior

Parking Features true

Garage Spaces 2.0

Utilities Available Cable Available

Amenities Available Association Management

View Y/N No

Roof Type Architectural Shingle

Private Pool false

Building

Lot Description Adjoins Common Ground

Story 1

Builder Name Greater Missouri Homebuilders

Sewer Public Sewer

Water Public

Level or Stories One

Structure Type Brick Veneer,Vinyl Siding

Schools

Elementary Schools Monroe Elem.

Middle Schools Jefferson / Hardin

High Schools St. Charles West High

School District St. Charles R-Vi

Others

HOA Fee Include Insurance,Maintenance Grounds,Common Area Maintenance,Sewer,Snow Removal,Trash,Water

Ownership Private

Acceptable Financing Cash, Conventional, FHA, VA Loan

Listing Terms Cash, Conventional, FHA, VA Loan

Special Listing Condition Standard

Virtual Tour https://my.matterport.com/show/?m=mRtn6JmaA6p&brand=0&mls=1&


Listed by Janet Morris Lamartina • ReeceNichols Real Estate

NEARBY SCHOOLS & PROPERTIES

Suzanna Wolfe

Suzanna Wolfe

Broker License ID: 2007010758

+1(573) 245-8774

GET MORE INFORMATION

Name
Phone*
Message

Go tour this home

2902 Oakmont DR #18B