
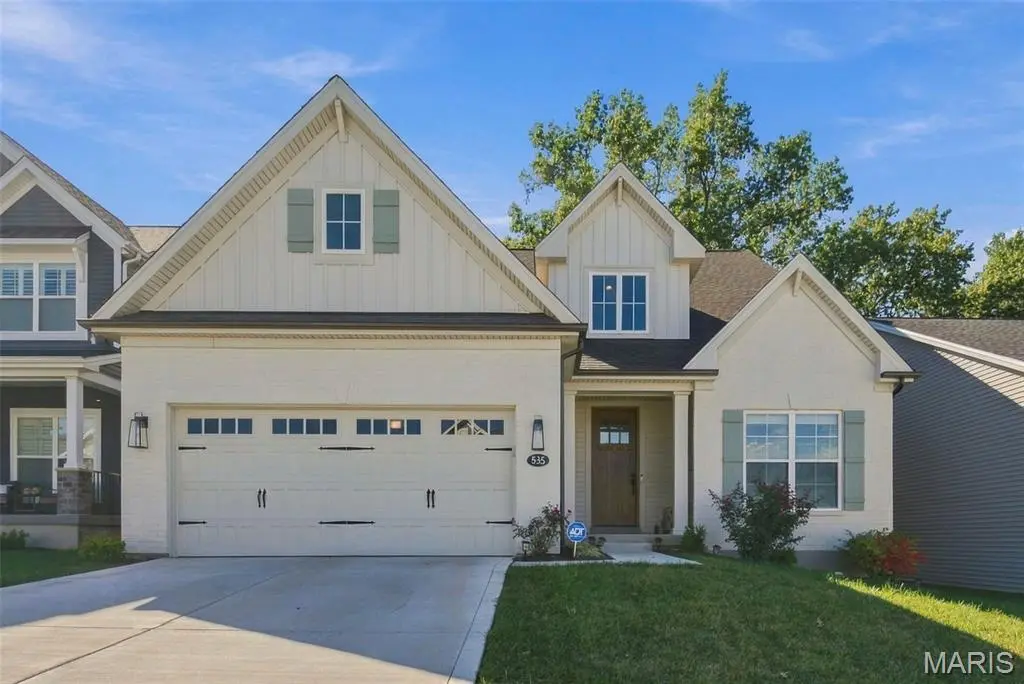


535 Ryehill Dr. DR St Peters, MO 63376
4 Beds
3 Baths
2,664 SqFt
UPDATED:
Key Details
Property Type Single Family Home
Sub Type Single Family Residence
Listing Status Coming Soon
Purchase Type For Sale
Square Footage 2,664 sqft
Price per Sqft $251
Subdivision Ryehill Manor
MLS Listing ID 26060034
Style Traditional
Bedrooms 4
Full Baths 2
Half Baths 1
HOA Fees $849/ann
Year Built 2024
Annual Tax Amount $3,536
Lot Size 6,024 Sqft
Acres 0.1383
Property Sub-Type Single Family Residence
Property Description
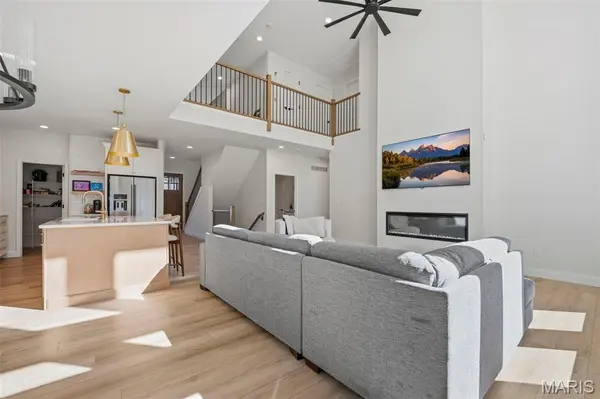
The gourmet kitchen offers 42" shaker cabinetry with crown molding, soft close features, roll out trays, quartz countertops, a tile backsplash, under cabinet lighting, a center island, walk in pantry, stainless steel appliances, gas range with chimney hood, microwave, and refrigerator. The primary suite features a window wall, walk in closet, and a luxury bath with a marble shower and bench seat, raised height dual vanities, and a transom window. Upstairs are three additional bedrooms, a loft, and zoned HVAC.
Outdoor living is easy with a 12x12 composite deck with steps leading to a 14x12 patio. Additional features include a rough in bath and excellent access to Highways 70 & 370, shopping, dining, and the St. Peters Rec Plex.
Location
State MO
County St. Charles
Area 406 - Fort Zumwalt East
Rooms
Basement 8 ft + Pour, Concrete, Egress Window, Roughed-In Bath, Unfinished
Main Level Bedrooms 1
Interior
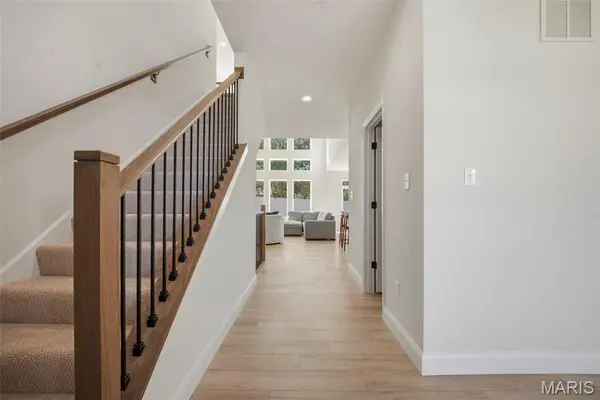
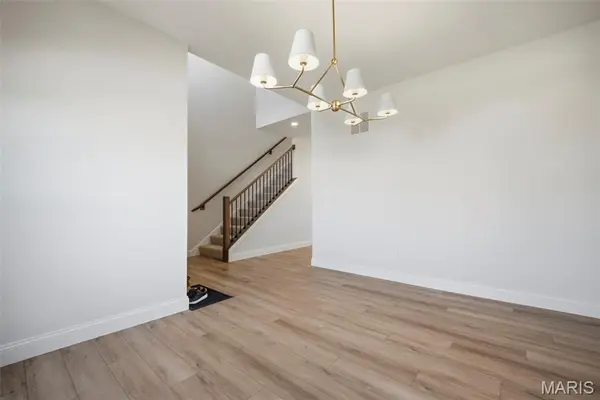
Interior Features Breakfast Bar, Breakfast Room, Double Vanity, High Ceilings, Kitchen Island, Open Floorplan, Separate Dining, Tub, Two Story Entrance Foyer, Walk-In Pantry
Heating Forced Air, Gas, Zoned
Cooling Electric, Gas, Zoned
Flooring Carpet, Luxury Vinyl
Fireplaces Number 1
Fireplaces Type Electric
Fireplace Y
Appliance Stainless Steel Appliance(s), Dishwasher, Dryer, Ice Maker, Microwave, Gas Oven, Range Hood, Gas Range, Refrigerator, Washer, Gas Water Heater
Laundry Main Level
Exterior
Exterior Feature Other
Parking Features true
Garage Spaces 2.0
Fence None
Pool None
Utilities Available Sewer Connected, Water Available
Amenities Available None
View Y/N No
Roof Type Architectural Shingle
Private Pool false
Building
Lot Description Back Yard, Gentle Sloping, Some Trees, Sprinklers In Front, Sprinklers In Rear
Story 1.5
Sewer Public Sewer
Water Public
Level or Stories One and One Half
Structure Type Board & Batten Siding,Brick
Schools
Elementary Schools Lewis & Clark Elem.
Middle Schools Dubray Middle
High Schools Ft. Zumwalt East High
School District Ft. Zumwalt R-Ii
Others
HOA Fee Include Common Area Maintenance,Management
Acceptable Financing Conventional
Listing Terms Conventional
Special Listing Condition Standard
NEARBY SCHOOLS & PROPERTIES