



247 Martigney DR St Louis, MO 63129
3 Beds
1 Bath
910 SqFt
UPDATED:
Key Details
Property Type Single Family Home
Sub Type Single Family Residence
Listing Status Active
Purchase Type For Sale
Square Footage 910 sqft
Price per Sqft $252
Subdivision Martigney Hills
MLS Listing ID 26064419
Style Ranch
Bedrooms 3
Full Baths 1
Year Built 1959
Annual Tax Amount $2,199
Lot Size 10,149 Sqft
Acres 0.233
Property Sub-Type Single Family Residence
Property Description
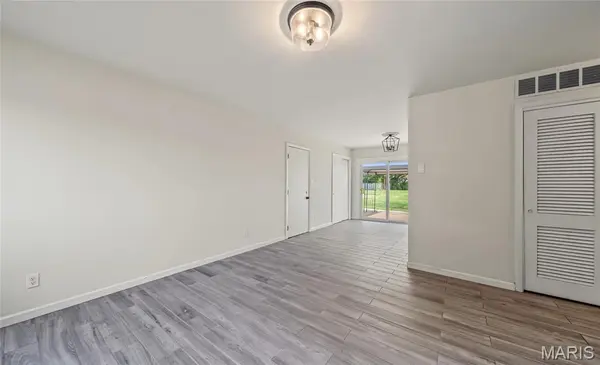
The main level features ceramic tile flooring, quartz countertops, a subway tile backsplash, and updated kitchen and bath finishes. The kitchen includes newer appliances, with the stove, microwave, and dishwasher replaced in 2022, refrigerator in 2024, and garbage disposal in 2026. Additional updates include a new electrical panel and sewer lateral in 2022, new garage door and opener in 2023, new vanity in 2024, and fresh paint and new carpet in September 2026. The HVAC system has been professionally serviced and a mini-split was added to the third bedroom in 2025 for additional comfort.
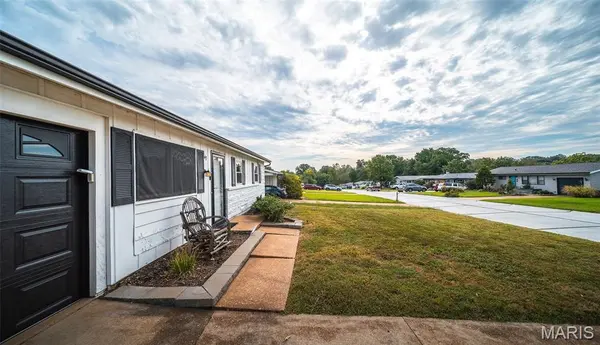
Outside, enjoy a double driveway providing ample off-street parking, plus the added convenience of a garage—a desirable feature in the area. The backyard offers a patio canopy gazebo, outdoor GFI, and a spacious 10x16 storage shed installed in 2024, providing plenty of room for lawn equipment, tools, seasonal items, and more.
Storage is abundant throughout the home, including a large pantry, oversized linen closet, walk-in storage area with shelving, main-floor laundry area, garage cabinets, and additional workshop/storage space. With numerous updates, abundant storage, excellent parking, and a convenient Oakville location, this home is ready to welcome its next owner!
Location
State MO
County St. Louis
Area 331 - Mehlville
Rooms
Main Level Bedrooms 3
Interior
Heating Forced Air, Natural Gas
Cooling Central Air, Electric, Other
Fireplace N
Appliance Dishwasher, Microwave, Range, Refrigerator
Exterior
Parking Features true
Garage Spaces 1.0
Fence Chain Link, Fenced
Utilities Available Cable Available, Natural Gas Connected
View Y/N No
Roof Type Shingle
Building
Lot Description Some Trees
Story 1
Sewer Public Sewer
Water Public
Level or Stories One
Structure Type Vinyl Siding
Schools
Elementary Schools Beasley Elem.
Middle Schools Bernard Middle
High Schools Oakville Sr. High
School District Mehlville R-Ix
Others
Ownership Private
Acceptable Financing 1031 Exchange, Cash, Conventional, FHA, VA Loan
Listing Terms 1031 Exchange, Cash, Conventional, FHA, VA Loan
Special Listing Condition Standard
NEARBY SCHOOLS & PROPERTIES