




617 N Ballas RD Des Peres, MO 63122
5 Beds
5 Baths
5,150 SqFt
UPDATED:
Key Details
Property Type Single Family Home
Sub Type Single Family Residence
Listing Status Active
Purchase Type For Sale
Square Footage 5,150 sqft
Price per Sqft $191
Subdivision Ballas Road
MLS Listing ID 26043725
Style Traditional
Bedrooms 5
Full Baths 4
Half Baths 1
Year Built 1984
Annual Tax Amount $9,345
Lot Size 0.870 Acres
Acres 0.87
Lot Dimensions 155x244
Property Sub-Type Single Family Residence
Property Description
Inside, the classic center-hall floor plan features a living room and dining room, with freshly painted walls and charming hardwood floors throughout. Beyond the entry, the spacious family room is anchored by a brick fireplace and opens to a versatile bonus space—perfect for an office, playroom, or game room. The adjacent kitchen features a center island, eat-in area, and coffee bar, while the sun-filled adjoining sunroom provides the perfect spot to relax.
The main-floor primary suite is a standout feature, tucked privately off the living room and offering a generous bedroom and beautifully appointed bath. A large laundry room and convenient mudroom, located just off the two-car attached garage, complete the main level.
Upstairs, the home's original primary suite includes an ensuite bath and walk-in closet, along with three additional bedrooms and a full bath. The recently finished lower level adds even more living space with two recreation rooms, an office/sleeping area, and a full bath.
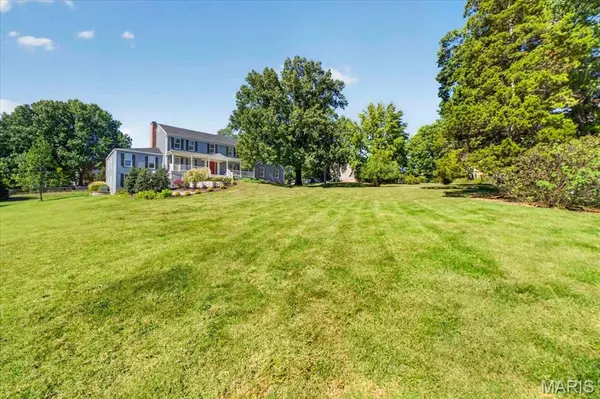
Outside, the nearly one-acre lot is a rare find in the Kirkwood School District. In addition to the attached two-car garage, an oversized one-car garage provides exceptional flexibility for additional parking, storage, or hobbies.
Location
State MO
County St. Louis
Area 196 - Kirkwood
Rooms
Basement 8 ft + Pour, Bathroom, Partially Finished, Walk-Out Access
Main Level Bedrooms 1
Interior
Interior Features Double Vanity, Eat-in Kitchen, Entrance Foyer, Kitchen Island, Master Downstairs, Separate Dining, Shower, Soaking Tub, Storage
Heating Forced Air
Cooling Central Air
Flooring Wood
Fireplaces Number 2
Fireplace Y
Appliance Gas Cooktop, Dishwasher, Disposal, Ice Maker, Microwave, Refrigerator, Washer, Gas Water Heater
Laundry Main Level
Exterior
Parking Features true
Garage Spaces 3.0
Fence Partial
Utilities Available Cable Available
View Y/N No
Private Pool false
Building
Lot Description Back Yard, Landscaped, Many Trees
Story 2
Sewer Public Sewer
Water Public
Level or Stories Two
Structure Type Other
Schools
Elementary Schools Westchester Elem.
Middle Schools North Kirkwood Middle
High Schools Kirkwood Sr. High
School District Kirkwood R-Vii
Others
Acceptable Financing Cash, Conventional
Listing Terms Cash, Conventional
Special Listing Condition Standard
Virtual Tour https://vimeo.com/1233463787/39915b4f44?share=copy&fl=sv&fe=ci
NEARBY SCHOOLS & PROPERTIES