
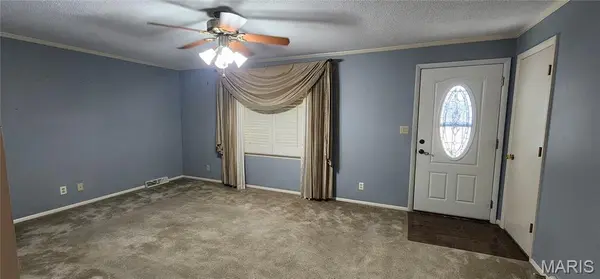

2020 Steven DR, Cape Girardeau, MO 63701
See all 18 photos
2020 Steven DR, Cape Girardeau, MO 63701
REQUEST A TOUR If you would like to see this home without being there in person, select the "Virtual Tour" option and your agent will contact you to discuss available opportunities.
In-PersonVirtual Tour
$ 197,900
Est. payment /mo
Save
New

2020 Steven DR Cape Girardeau, MO 63701

3 Beds

2 Baths

1,434 SqFt


UPDATED:

Key Details

Property Type Single Family Home

Sub Type Single Family Residence

Listing Status Active

Purchase Type For Sale

Square Footage 1,434 sqft

Price per Sqft $138

Subdivision Woodland Hills

MLS Listing ID 26064455

Style Ranch,Traditional

Bedrooms 3

Full Baths 1

Half Baths 1

Year Built 1974

Annual Tax Amount $1,177

Lot Size 9,975 Sqft

Acres 0.229

Lot Dimensions 81X123X81X123

Property Sub-Type Single Family Residence

Property Description

Location, location, location! Enjoy the best of both worlds with this inviting Cape Girardeau home—conveniently located close to everything you need, yet tucked away on a quiet street. From the moment you arrive, the curb appeal welcomes you in. Inside, you'll find a spacious laundry room, a convenient 3' x 5' pantry, and a full bath featuring double sinks. The kitchen offers a movable island, giving you the flexibility to arrange the space to suit your needs. The primary bedroom includes a walk-in closet and private half bath for added convenience. And there's even more room to make your own! The full basement which is plumbed for a 3rd bath offers excellent potential for additional living space, a recreation area, workshop, storage, or whatever fits your lifestyle. A great location, practical features, plenty of storage, and room to add your own personal touches—this is one you'll want to see in person! Schedule your showing today before it's gone.

Location

State MO

County Cape Girardeau

Rooms

Basement 8 ft + Pour, Concrete, Full, Roughed-In Bath, Unfinished

Main Level Bedrooms 3

Interior

Interior Features Ceiling Fan(s), Double Vanity, Kitchen/Dining Room Combo, Pantry, Walk-In Closet(s), Walk-In Pantry

Heating Electric, Heat Pump

Cooling Ceiling Fan(s), Central Air, Electric, Heat Pump

Flooring Carpet, Ceramic Tile

Fireplace N

Appliance Dishwasher, Disposal, Free-Standing Electric Range

Laundry Laundry Room, Main Level

Exterior

Exterior Feature Rain Gutters

Parking Features false

Utilities Available Electricity Connected, Natural Gas Connected

View Y/N No

Roof Type Architectural Shingle

Building

Lot Description Back Yard

Story 1

Sewer Public Sewer

Water Public

Level or Stories One

Structure Type Brick,Vinyl Siding

Schools

Elementary Schools Alma Schrader Elem.

Middle Schools Central Jr. High

High Schools Central High

School District Cape Girardeau 63

Others

Ownership Private

Acceptable Financing Cash, Conventional, FHA, VA Loan

Listing Terms Cash, Conventional, FHA, VA Loan

Special Listing Condition Standard


Listed by Laura Lincoln • EDGE Realty, ERA Powered

NEARBY SCHOOLS & PROPERTIES

Suzanna Wolfe

Suzanna Wolfe

Broker License ID: 2007010758

+1(573) 245-8774

GET MORE INFORMATION

Name
Phone*
Message

Go tour this home

2020 Steven DR