


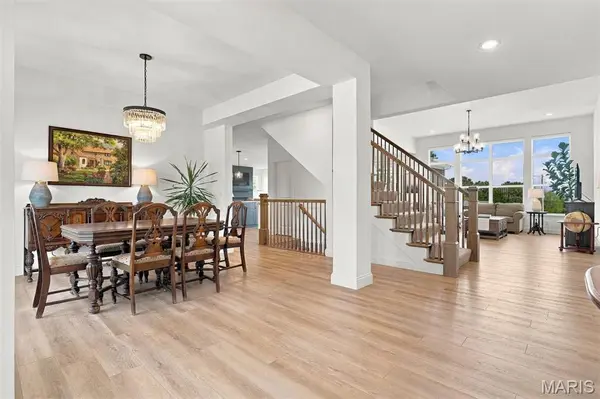


1048 Van Dyke DR Ballwin, MO 63011
6 Beds
5 Baths
5,776 SqFt
UPDATED:
Key Details
Property Type Single Family Home
Sub Type Single Family Residence
Listing Status Active
Purchase Type For Sale
Square Footage 5,776 sqft
Price per Sqft $206
Subdivision Fox Creek Estates Add
MLS Listing ID 26062599
Style Traditional
Bedrooms 6
Full Baths 4
Half Baths 1
HOA Fees $425/ann
Year Built 2022
Annual Tax Amount $10,509
Lot Size 0.473 Acres
Acres 0.4733
Property Sub-Type Single Family Residence
Property Description
The second floor features generous bedrooms, well-appointed bathrooms, and an inviting lounge area, providing plenty of space for family and guests. The finished walk-out lower level is a standout feature, offering a spacious rec room, wet bar, workout room, private sauna, and fireplace. Whether entertaining, relaxing, exercising, or enjoying a movie or game night, this versatile space offers endless possibilities. Additional highlights include outdoor entertaining area, an expanded water heater, 3 zones and access to a neighborhood pool. With quality finishes, impressive gathering spaces, and a thoughtfully designed floor plan, this home offers a wonderful combination of style, comfort, and functionality.
Location
State MO
County St. Louis
Area 168 - Parkway West
Rooms
Basement 9 ft + Pour, Bathroom, Finished, Sleeping Area, Sump Pump, Walk-Out Access
Main Level Bedrooms 1
Interior
Interior Features Bar, Breakfast Bar, Built-in Features, Chandelier, Custom Cabinetry, Eat-in Kitchen, Entrance Foyer, High Ceilings, High Speed Internet, Kitchen Island, Lever Faucets, Open Floorplan, Pantry, Master Downstairs, Recessed Lighting, Sauna, Separate Dining, Separate Shower, Smart Thermostat, Soaking Tub, Solid Surface Countertop(s), Tray Ceiling(s), Walk-In Closet(s), Walk-In Pantry, Wet Bar
Heating Forced Air
Cooling Central Air
Flooring Simulated Wood
Fireplaces Number 2
Fireplaces Type Basement, Family Room, Gas
Fireplace Y
Appliance Stainless Steel Appliance(s), Gas Cooktop, Disposal, Freezer, Humidifier, Ice Maker, Microwave, Gas Oven, Self Cleaning Oven, Range Hood, Refrigerator, Bar Fridge
Laundry Laundry Room, Main Level
Exterior
Exterior Feature Private Entrance, Private Yard
Parking Features true
Garage Spaces 3.0
Fence Invisible
Utilities Available Cable Connected, Electricity Connected, Natural Gas Connected, Sewer Connected, Water Connected
Amenities Available Pool
View Y/N Yes
View Neighborhood
Roof Type Architectural Shingle
Building
Lot Description Adjoins Open Ground, Front Yard, Gentle Sloping, Infill Lot, Landscaped, Some Trees, Sprinklers In Front, Sprinklers In Rear
Story 2
Sewer Public Sewer
Water Public
Level or Stories Two
Structure Type Frame,HardiPlank Type
Schools
Elementary Schools Pierremont Elem.
Middle Schools South Middle
High Schools Parkway West High
School District Parkway C-2
Others
HOA Fee Include Clubhouse,Common Area Maintenance,Pool Maintenance,Pool
Acceptable Financing Cash, Conventional
Listing Terms Cash, Conventional
Special Listing Condition Standard
Virtual Tour https://brokerageengine.s3.us-east-1.amazonaws.com/listing-media/dielmannsir/1791328278739_e539fdce-9c03-4268-8ef8-c19e7a64c720_2-video-video-1-1048-van-dyke-dr-ballwin-mo-63011.mp4
NEARBY SCHOOLS & PROPERTIES