

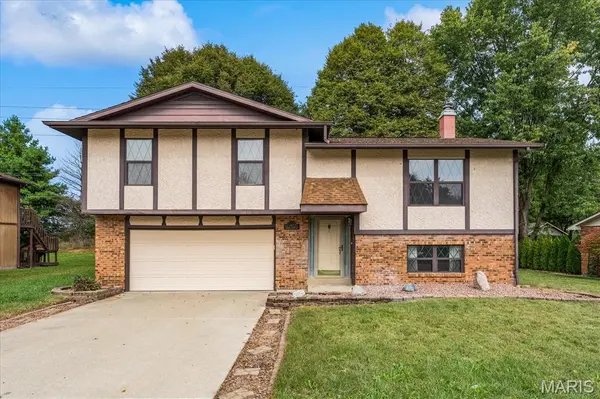
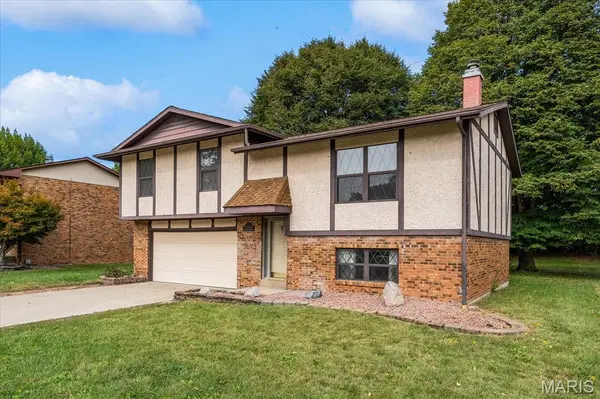
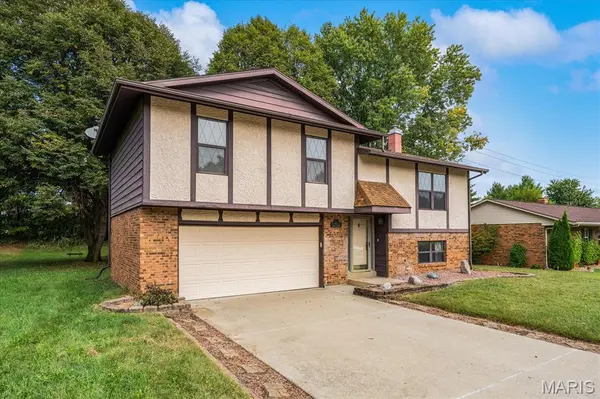


221 Blanc Lee DR Belleville, IL 62226
3 Beds
3 Baths
1,564 SqFt
UPDATED:
Key Details
Property Type Single Family Home
Sub Type Single Family Residence
Listing Status Coming Soon
Purchase Type For Sale
Square Footage 1,564 sqft
Price per Sqft $159
Subdivision Greenbriar Parque 1St Add
MLS Listing ID 26063832
Style Split Level,Traditional
Bedrooms 3
Full Baths 2
Half Baths 1
Year Built 1981
Annual Tax Amount $4,136
Lot Size 9,583 Sqft
Acres 0.22
Lot Dimensions 9,583 sqft
Property Sub-Type Single Family Residence
Property Description
The main level offers a comfortable layout with plenty of natural light, while the large, partially finished lower level provides additional flexibility for a family room, recreation area, home office, or other needs. The home also features an oversized two-car garage, providing plenty of room for vehicles, storage, and hobbies.
Major updates include a 2023 HVAC system, adding peace of mind for the new owner. Situated on a 0.20-acre lot in an established neighborhood, this home offers comfortable living space, practical features, and a convenient location within the sought-after Wolf Branch School District.
Come see all that 221 Blanc Lee Drive has to offer!
Location
State IL
County St. Clair
Rooms
Basement Bathroom, Partial
Interior
Interior Features Pantry
Heating Natural Gas
Cooling Central Air
Fireplaces Number 1
Fireplaces Type Wood Burning
Fireplace Y
Appliance Electric Cooktop, Dishwasher, Range, Refrigerator, Washer/Dryer, Gas Water Heater
Exterior
Parking Features true
Garage Spaces 2.0
Amenities Available None
View Y/N No
Private Pool false
Building
Lot Description Back Yard, Some Trees
Sewer Public Sewer
Water Public
Level or Stories Three Or More
Structure Type Other
Schools
Elementary Schools Wolf Branch Dist 113
Middle Schools Wolf Branch Dist 113
High Schools Belleville High School-East
School District Wolf Branch Dist 113
Others
HOA Fee Include None
Acceptable Financing Cash, Conventional, FHA, Other, VA Loan
Listing Terms Cash, Conventional, FHA, Other, VA Loan
Special Listing Condition Standard
NEARBY SCHOOLS & PROPERTIES