

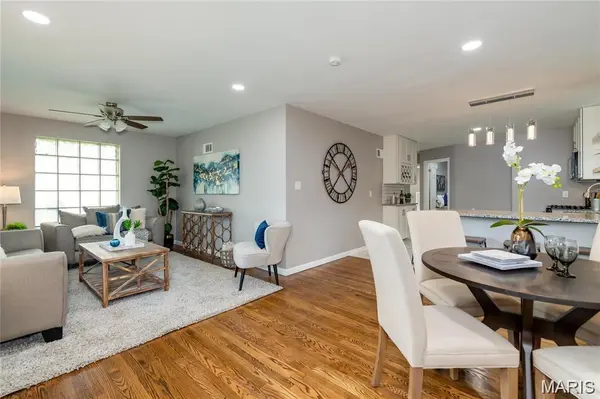



7912 Pembroke DR Affton, MO 63123
3 Beds
2 Baths
2,207 SqFt
UPDATED:
Key Details
Property Type Single Family Home
Sub Type Single Family Residence
Listing Status Coming Soon
Purchase Type For Sale
Square Footage 2,207 sqft
Price per Sqft $133
Subdivision Marlborough Manor
MLS Listing ID 26063899
Style Ranch
Bedrooms 3
Full Baths 2
Year Built 1951
Annual Tax Amount $3,684
Lot Size 5,248 Sqft
Acres 0.1205
Property Sub-Type Single Family Residence
Property Description
Downstairs, the possibilities keep growing! The spacious finished lower level offers room for movie nights, dinner parties, hobbies, or a home office, plus a flexible bonus room currently used as an additional sleeping area. Whether you love hosting a crowd or finding a quiet corner to unwind, there's room for both.
The fun continues beyond your front door. Enjoy outings to Tower Tee, pizza at Fortel's, or food trucks and live music at 9 Mile Garden. Explore coffee and lunch at The Annex, dinner at The Frisco Barroom, bold flavors at Balkan Treat Box, and coffee among the plants at Maypop. Wehner Park, Blackburn Park, and Grant's Trail offer even more ways to get outside.
Bright spaces, thoughtful updates, and so many ways to enjoy the surrounding area—come picture your next chapter here! SHOWINGS START ON OCTOBER 17, 2026 AT 10:00 AM. OPEN HOUSE ON SUNDAY OCTOBER 18, 2026 1 PM TO 3 PM.
Location
State MO
County St. Louis
Area 271 - Affton
Rooms
Basement 9 ft + Pour
Main Level Bedrooms 3
Interior
Interior Features Granite Counters, Kitchen/Dining Room Combo, Open Floorplan
Heating Forced Air
Cooling Central Air
Flooring Ceramic Tile, Wood
Fireplace N
Appliance Stainless Steel Appliance(s)
Laundry In Basement
Exterior
Exterior Feature Awning(s), Private Yard
Parking Features true
Garage Spaces 1.0
Fence Privacy, Vinyl
Utilities Available Cable Connected, Electricity Connected, Natural Gas Connected, Phone Connected, Sewer Connected, Water Connected
View Y/N No
Building
Lot Description Back Yard, Cleared, Front Yard, Landscaped, Level, Private
Story 1
Sewer Public Sewer
Water Public
Level or Stories One
Structure Type Brick,Concrete,Vinyl Siding
Schools
Elementary Schools Gotsch Intermediate School
Middle Schools Rogers Middle
High Schools Affton High
School District Affton 101
Others
Acceptable Financing Cash, Conventional, FHA, VA Loan
Listing Terms Cash, Conventional, FHA, VA Loan
Special Listing Condition Standard
NEARBY SCHOOLS & PROPERTIES