
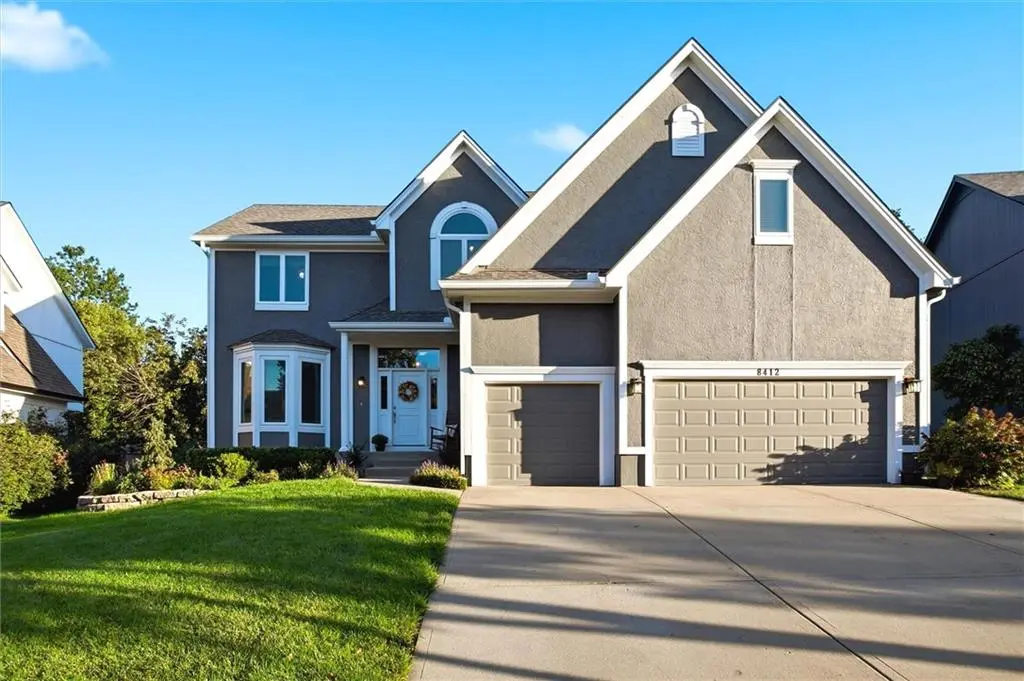


8412 W 129 TER Overland Park, KS 66213
4 Beds
5 Baths
3,335 SqFt
Open House
Fri Oct 09, 4:00pm - 6:00pm
Sat Oct 10, 1:00pm - 3:00pm
Sun Oct 11, 1:00pm - 3:00pm
UPDATED:
Key Details
Property Type Single Family Home
Sub Type Single Family Residence
Listing Status Coming Soon
Purchase Type For Sale
Square Footage 3,335 sqft
Price per Sqft $197
Subdivision Lancaster Parkbridge
MLS Listing ID 2644864
Style Traditional
Bedrooms 4
Full Baths 3
Half Baths 2
HOA Fees $625/ann
Year Built 1997
Annual Tax Amount $6,913
Lot Size 0.252 Acres
Acres 0.2515381
Property Sub-Type Single Family Residence
Source hmls
Property Description
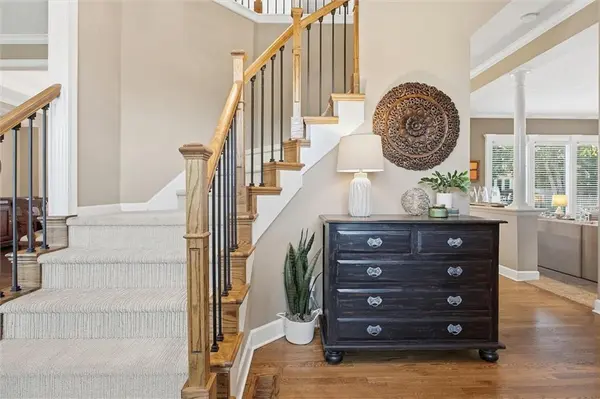
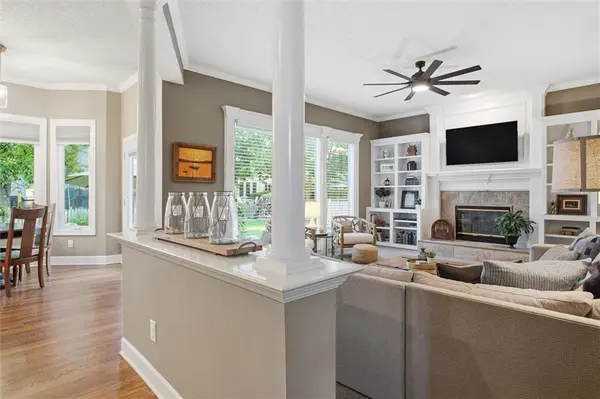
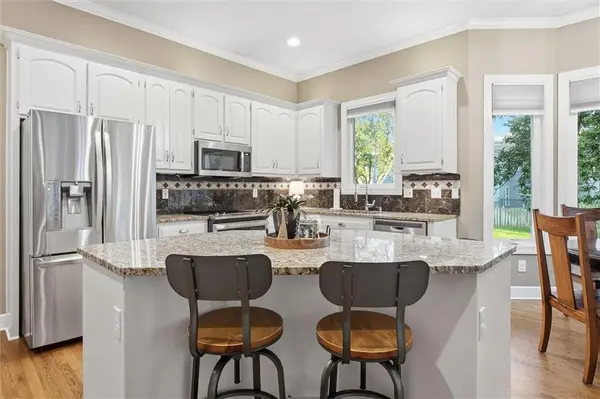
The main floor welcomes you with newly refinished hardwood floors throughout and a spacious, well-designed layout. The kitchen is a standout with granite countertops, a beautiful marble backsplash, under-cabinet lighting, and abundant counter and island space—perfect for everyday living and entertaining. A versatile main floor flex room provides the perfect spot for a home office, playroom, music room, additional living space or whatever fits your lifestyle.
Upstairs, you'll find spacious and comfortable bedrooms and inviting living spaces, while the finished basement adds even more room to spread out. The basement features a bar area, secondary living space, and plenty of storage, offering flexibility for movie nights, game days, hobbies, or entertaining.
Step outside to the fully fenced backyard oasis, complete with maintenance-free patio, lovely landscaping, and fire pit—an inviting space to relax, gather, and enjoy the seasonal plantings in bloom in this spacious yard. The 3-car garage includes built-in floor-to-ceiling shelving, a sidewalk added from back garage door to fire pit, offering the perfect spot for a grill.
The big-ticket improvements are already done, including a NEW ROOF IN 2026, bathroom updates, newer windows, brand new backdoor and so much more! With so many improvements already completed, this home truly has the details handled and is ready for its next owners.
Conveniently located near restaurants, shopping, medical care, major highways, and everyday amenities, this is a home where location, lifestyle and design hit the mark. Come see for yourself!
Location
State KS
County Johnson
Rooms
Other Rooms Den/Study, Great Room, Media Room
Basement Finished, Full
Interior
Interior Features Ceiling Fan(s), Kitchen Island, Pantry
Heating Natural Gas
Cooling Electric
Flooring Carpet, Wood
Fireplaces Number 1
Fireplaces Type Gas, Living Room
Fireplace Y
Appliance Dishwasher, Disposal
Laundry Main Level
Exterior
Exterior Feature Fire Pit
Parking Features true
Garage Spaces 3.0
Fence Wood
Roof Type Shake
Building
Lot Description Cul-De-Sac
Entry Level 2 Stories
Sewer Public Sewer
Water Public
Structure Type Frame,Stucco
Schools
Elementary Schools Heartland
Middle Schools Harmony
High Schools Blue Valley Nw
School District Blue Valley
Others
Ownership Private
Acceptable Financing Cash, Conventional, FHA, VA Loan
Listing Terms Cash, Conventional, FHA, VA Loan

NEARBY SCHOOLS & PROPERTIES