

3029 Rockwood TRL, St Charles, MO 63303
See all 64 photos
3029 Rockwood TRL, St Charles, MO 63303
REQUEST A TOUR If you would like to see this home without being there in person, select the "Virtual Tour" option and your agent will contact you to discuss available opportunities.
In-PersonVirtual Tour
$ 675,000
Est. payment /mo
Save
Coming Soon

3029 Rockwood TRL St Charles, MO 63303

5 Beds

3 Baths

3,207 SqFt


Open House

Sat Oct 10, 12:00pm - 2:00pm

UPDATED:

Key Details

Property Type Single Family Home

Sub Type Single Family Residence

Listing Status Coming Soon

Purchase Type For Sale

Square Footage 3,207 sqft

Price per Sqft $210

Subdivision Trails Of Riverwood #5

MLS Listing ID 26064212

Style Traditional

Bedrooms 5

Full Baths 2

Half Baths 1

Year Built 1978

Annual Tax Amount $4,937

Lot Size 1.415 Acres

Acres 1.4155

Property Sub-Type Single Family Residence

Property Description

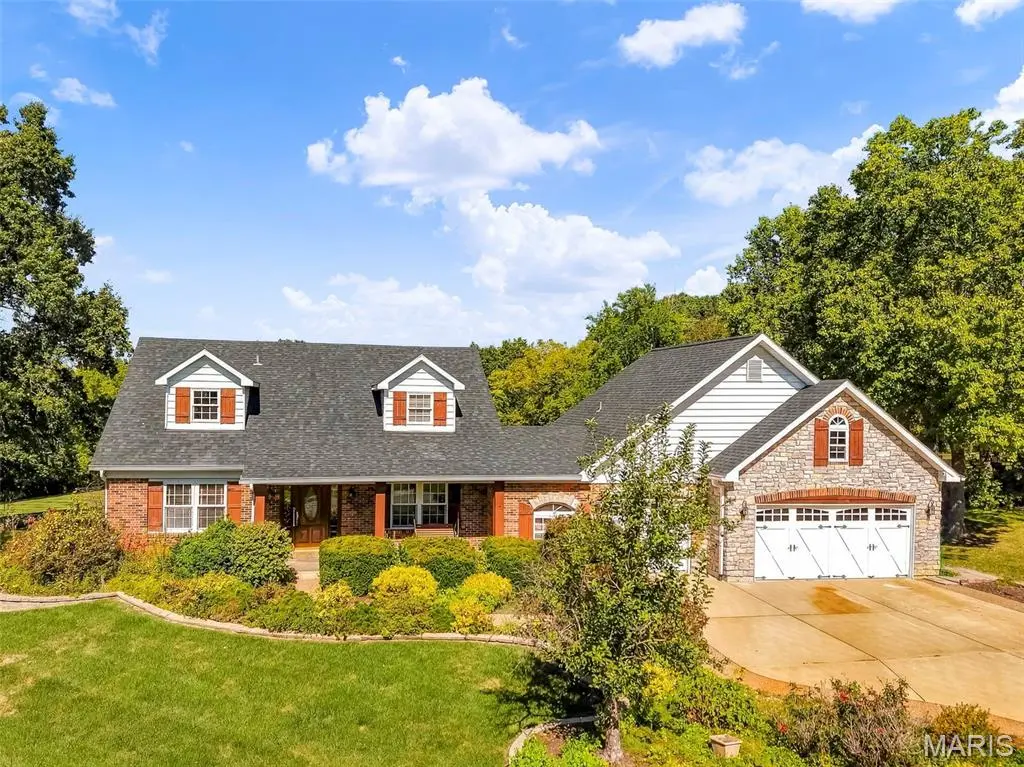
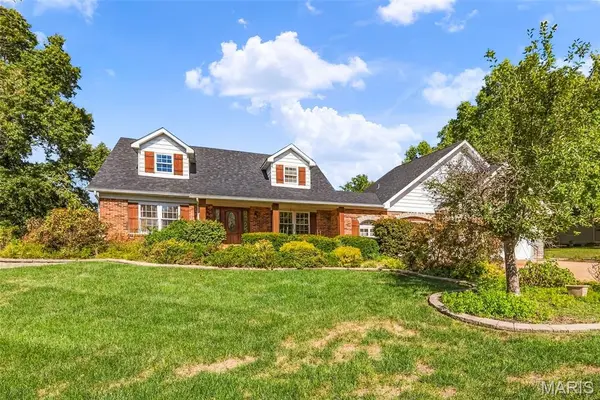
DO NOT miss out on this very rare opportunity to own a wonderfully unique home on nearly 1.5 acres in St. Charles! 3029 Rockwood Trail is a true gem, tucked into the highly desirable, rarely available Riverwood Trails neighborhood. From the charming stone & brick elevation with inviting dormers to the wide open space of the backyard and everything in between, you're sure to know this is the one! The spacious main floor features hardwood floors in the living room, separate dining room, family room, and kitchen. The family room has been updated with built-in cabinets and an electric fireplace. At the back of the home, you'll find the piece de resistance- an absolutely STUNNING sunroom. You will want to do all of the things in this room: sip your coffee, read a book, take a nap, birdwatch, etc. The view of the in-ground pool and expansive open space is a stand out feature. The main floor also features an updated powder room with tiled accent wall as well as a large laundry/mud room. The main floor primary suite boasts a beautifully updated full bath and walk-in closet. The bathroom has a separate shower and soaking tub, gorgeous tile work, and a double vanity. Heading upstairs, you will be blown away by the size of the four additional bedrooms. Each one is as large as a traditional primary bedroom! Two of the bedrooms have their own private balconies with a view of the back of the property. The second floor bathroom has been tastefully updated with a walk-in shower. The interior of the home also includes nearly 800 sqft of finished basement area just waiting for your vision. There is ample storage space and a work bench in the unfinished areas. As you head outside, you can enjoy the views, the pool, and the hot tub in addition to the landscaping and patio. The three car garage offers copious amounts of space for your vehicles with the double bay being oversized and having a storage attic! There are just so many special features in this home. Book your showing today before the opportunity has passed!

Location

State MO

County St. Charles

Area 411 - Francis Howell North

Rooms

Basement 8 ft + Pour, Partially Finished, Storage Space

Main Level Bedrooms 1

Interior

Interior Features Ceiling Fan(s), Custom Cabinetry, Double Vanity, Kitchen Island, Pantry, Master Downstairs, Separate Dining, Separate Shower, Soaking Tub, Solid Surface Countertop(s), Storage, Walk-In Closet(s)

Heating Forced Air

Cooling Ceiling Fan(s), Central Air

Fireplaces Number 1

Fireplaces Type Electric, Family Room

Fireplace Y

Laundry Laundry Room, Main Level

Exterior

Parking Features true

Garage Spaces 3.0

Pool In Ground

Utilities Available Cable Available, Electricity Connected, Natural Gas Connected, Phone Available, Sewer Connected, Water Connected

View Y/N No

Roof Type Architectural Shingle

Private Pool true

Building

Lot Description Adjoins Wooded Area, Back Yard, Cul-De-Sac, Landscaped, Open Lot, Rectangular Lot

Sewer Public Sewer

Water Public

Level or Stories Three Or More

Structure Type Brick,Stone Veneer,Vinyl Siding

Schools

Elementary Schools Becky-David Elem.

Middle Schools Barnwell Middle

High Schools Francis Howell North High

School District Francis Howell R-Iii

Others

Ownership Private

Acceptable Financing Cash, Conventional, FHA, VA Loan

Listing Terms Cash, Conventional, FHA, VA Loan

Special Listing Condition Standard


Listed by Alexis Eldredge • Ryse Realty Group

NEARBY SCHOOLS & PROPERTIES

Suzanna Wolfe

Suzanna Wolfe

Broker License ID: 2007010758

+1(573) 245-8774

GET MORE INFORMATION

Name
Phone*
Message

Go tour this home

3029 Rockwood TRL