



223 Lone Wolf DR Festus, MO 63028
4 Beds
4 Baths
5,200 SqFt
UPDATED:
Key Details
Property Type Single Family Home
Sub Type Single Family Residence
Listing Status Active
Purchase Type For Sale
Square Footage 5,200 sqft
Price per Sqft $111
Subdivision Timber Wolf Valley
MLS Listing ID 26063513
Style Ranch
Bedrooms 4
Full Baths 3
Half Baths 1
HOA Fees $200/ann
Year Built 2008
Annual Tax Amount $4,981
Lot Size 0.490 Acres
Acres 0.49
Property Sub-Type Single Family Residence
Property Description
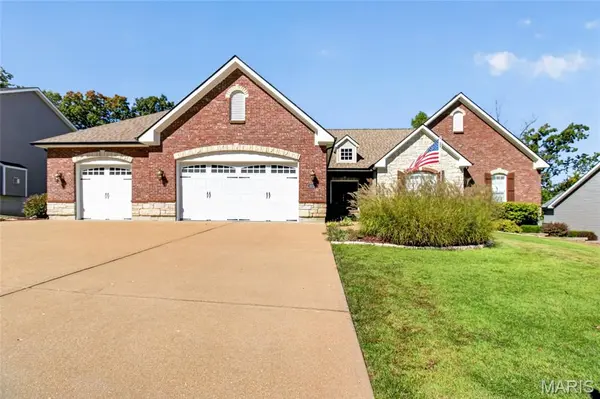
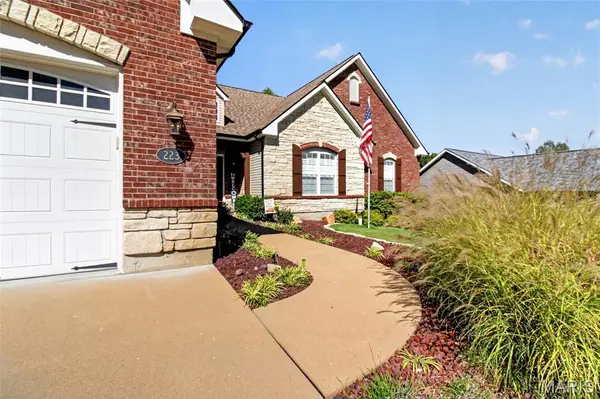
Exceptional quality and curb appeal welcome you to this gorgeous 4-bedroom, 3.5-bath ranch home featuring decorative stone and brick accents, a spacious 3-car garage, and premier placement in the desirable Jefferson R-7 School District.
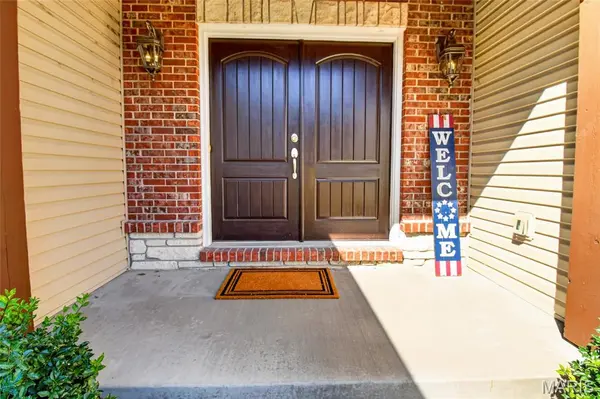
Step through the beautiful double-door entry into a bright, open-concept floor plan designed for effortless living and entertaining. The grand living room makes an immediate impression with rich coffered ceilings, a cozy gas fireplace, and a striking wall of windows that floods the home with natural light. The seamlessly connected layout flows into a formal dining area and a chef-friendly kitchen equipped with abundant cabinet and counter space, a center island breakfast bar, and a walk-in pantry. Just off the kitchen, step out to your covered deck—the ultimate spot for relaxing or hosting while overlooking the serene backyard.
The main-floor primary suite serves as a true private retreat, featuring 2 generous walk-in closets and a spa-like ensuite bath with a jetted soaking tub, dual vanity, and separate walk-in shower. Two additional main-level bedrooms boast spacious closets and share a convenient Jack and Jill bathroom with dual sinks and a tub/shower combination.
An open spindled staircase leads to the impressive full, finished walkout basement. This expansive lower level doubles your living space with a massive recreation area, a 4th bedroom, full bathroom, and plentiful storage space. Double doors step right out onto the concrete patio, perfect for outdoor living.
This turnkey ranch checks every box—schedule your private tour today!
Location
State MO
County Jefferson
Area 389 - Jefferson Co. R-7
Rooms
Basement Bathroom, Egress Window, Finished, Full, Walk-Out Access
Main Level Bedrooms 3
Interior
Interior Features Breakfast Bar, Ceiling Fan(s), Chandelier, Coffered Ceiling(s), Custom Cabinetry, Double Vanity, Entrance Foyer, Kitchen Island, Open Floorplan, Pantry, Separate Dining, Separate Shower, Soaking Tub, Storage, Walk-In Closet(s)
Heating Electric
Cooling Ceiling Fan(s), Central Air
Flooring Carpet, Hardwood, Tile
Fireplaces Number 1
Fireplaces Type Living Room
Fireplace Y
Appliance Stainless Steel Appliance(s)
Laundry Main Level
Exterior
Parking Features true
Garage Spaces 3.0
Utilities Available Electricity Connected, Sewer Connected, Water Connected
Amenities Available Common Ground
View Y/N No
Building
Lot Description Landscaped
Story 1
Sewer Public Sewer
Water Public
Level or Stories One
Structure Type Brick,Vinyl Siding
Schools
Elementary Schools Plattin/Telegraph
Middle Schools Danby-Rush Tower Middle
High Schools Jefferson High School
School District Jefferson Co. R-Vii
Others
HOA Fee Include Maintenance Grounds
Acceptable Financing Cash, Conventional, FHA, VA Loan
Listing Terms Cash, Conventional, FHA, VA Loan
Special Listing Condition Standard
NEARBY SCHOOLS & PROPERTIES