



203 Sooter LN Rolla, MO 65401
3 Beds
3 Baths
1,862 SqFt
UPDATED:
Key Details
Property Type Single Family Home
Sub Type Single Family Residence
Listing Status Active
Purchase Type For Sale
Square Footage 1,862 sqft
Price per Sqft $193
MLS Listing ID 26063698
Style Ranch,Traditional
Bedrooms 3
Full Baths 3
Year Built 2001
Annual Tax Amount $2,340
Lot Size 0.310 Acres
Acres 0.31
Property Sub-Type Single Family Residence
Property Description
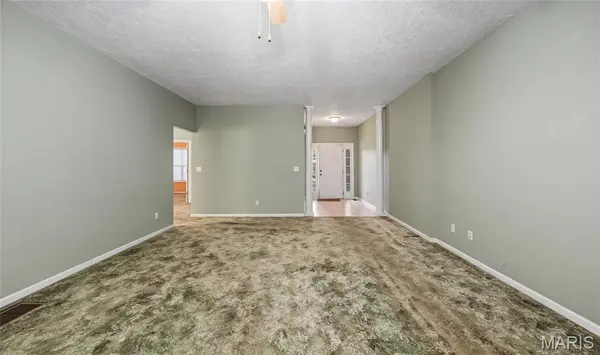
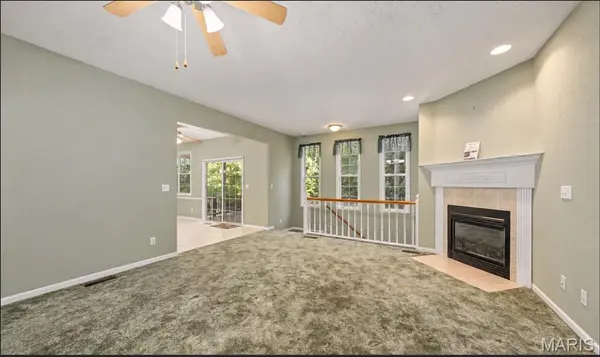
Step inside to a welcoming living room where a cozy fireplace creates the perfect gathering place. The spacious kitchen and dining area flow together seamlessly, providing plenty of room for meals, conversation, and hosting friends and family. From the dining area, step directly onto the deck for easy outdoor dining or a quiet place to unwind.
The generously sized primary suite offers a relaxing retreat, complete with dual sinks, a separate shower, and a jetted tub. Additional bedrooms provide comfortable space for family, guests, or a home office.
Downstairs, the full, partially finished walkout basement expands your living options with a family room and full bathroom already in place. Walk directly out to the backyard, making this level ideal for entertaining, recreation, or creating additional finished space to fit your needs.
A new roof was installed in 2025, and the HVAC system has been professionally serviced twice a year under a maintenance contract, adding valuable peace of mind.
This one-owner home is ready for its next chapter. Schedule your private showing today and come see all the space and potential it has to offer!
Location
State MO
County Phelps
Area 796 - Rolla
Rooms
Basement Bathroom, Concrete, Daylight, Partially Finished, Full, Storage Space, Walk-Out Access
Main Level Bedrooms 3
Interior
Interior Features Breakfast Bar, Ceiling Fan(s), Double Vanity, High Speed Internet, Kitchen/Dining Room Combo, Lever Faucets, Shower, Soaking Tub, Storage, Walk-In Closet(s), Whirlpool
Heating Electric, Forced Air
Cooling Ceiling Fan(s), Central Air, Electric
Flooring Carpet, Ceramic Tile
Fireplaces Number 1
Fireplaces Type Gas, Living Room
Fireplace Y
Appliance Dishwasher, Microwave, Electric Oven, Electric Range, Refrigerator, Water Heater
Laundry Laundry Room, Main Level
Exterior
Parking Features true
Garage Spaces 2.0
View Y/N No
Building
Lot Description Adjoins Wooded Area, Back Yard, Gentle Sloping
Story 1
Sewer Public Sewer
Water Public
Level or Stories One
Structure Type Brick Veneer,Vinyl Siding
Schools
Elementary Schools Col. John B. Wyman Elem.
Middle Schools Rolla Jr. High
High Schools Rolla Sr. High
School District Rolla 31
Others
Acceptable Financing Cash, Conventional, FHA, Other, USDA, VA Loan
Listing Terms Cash, Conventional, FHA, Other, USDA, VA Loan
Special Listing Condition Standard
Virtual Tour https://vimeo.com/1233852362?share=copy&fl=sv&fe=ci
NEARBY SCHOOLS & PROPERTIES