

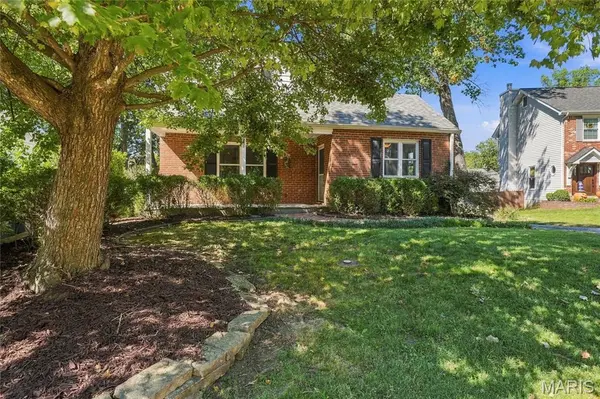
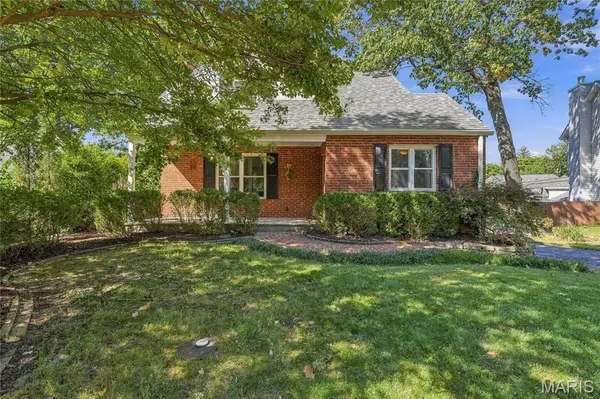

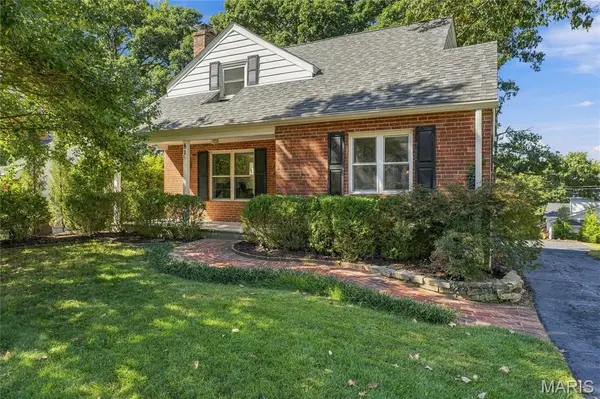

81 Heatherbrook Lane Kirkwood, MO 63122
3 Beds
3 Baths
2,212 SqFt
UPDATED:
Key Details
Property Type Single Family Home
Sub Type Single Family Residence
Listing Status Coming Soon
Purchase Type For Sale
Square Footage 2,212 sqft
Price per Sqft $203
Subdivision Osage Hills Sec D
MLS Listing ID 26063630
Style Bungalow
Bedrooms 3
Full Baths 2
Half Baths 1
HOA Fees $30/ann
Year Built 1949
Annual Tax Amount $5,301
Lot Size 696 Sqft
Acres 0.016
Lot Dimensions 70 X 100
Property Sub-Type Single Family Residence
Property Description
Inside, the formal living and dining rooms feature beautiful hardwood floors and plenty of natural character. The main level also offers a bedroom—perfect for guests, a home office, or one-level living—along with a convenient half bath. The updated kitchen opens seamlessly to a spacious family room with vaulted ceilings, custom built-in bookcases, and a gas fireplace. Just beyond, sliding doors lead to an expansive, freshly painted deck overlooking the private backyard, creating an ideal setting for entertaining or relaxing outdoors.
Upstairs, the generous primary suite features a private bath and walk-in closets, while an additional bedroom enjoys its own full bath. The second-floor laundry adds an extra layer of convenience.
The finished lower level offers even more living space with newer carpet and a dry bar, ready for movie nights, game days, or entertaining. A generous amount of storage and a dedicated workshop area provide plenty of room for hobbies and projects.
Outside, enjoy updated landscaping, a two-car garage, and a private backyard designed for easy outdoor living. Recent improvements include a newer roof with transferable warranty, freshly cleaned windows, gutters, interior paint, and a newly sealed driveway.
Thoughtfully updated, exceptionally well cared for, and truly move-in ready, 81 Heatherbrook Lane offers the perfect blend of charm, comfort, and convenience in a sought-after location. This one is not to be missed!
Location
State MO
County St. Louis
Area 196 - Kirkwood
Rooms
Basement 8 ft + Pour, Concrete, Daylight/Lookout, Partially Finished, Full, Storage Space
Main Level Bedrooms 1
Interior
Interior Features Bookcases, Built-in Features, Crown Molding, Dry Bar, Kitchen Island, See Remarks, Separate Dining, Storage, Vaulted Ceiling(s), Walk-In Closet(s), Workshop/Hobby Area
Heating Gas
Cooling Central Air, Electric, Zoned
Flooring Carpet, Ceramic Tile, Wood
Fireplaces Number 2
Fireplaces Type Den, Gas, Living Room, Wood Burning
Fireplace Y
Appliance Dishwasher, Disposal, Dryer, Built-In Gas Oven, Free-Standing Gas Range, Refrigerator, Washer/Dryer, Water Heater
Laundry 2nd Floor
Exterior
Exterior Feature Private Entrance
Parking Features true
Garage Spaces 2.0
Fence Partial
Utilities Available Cable Available, Electricity Connected, Natural Gas Connected, Sewer Connected, Water Connected
View Y/N Yes
View Neighborhood
Roof Type Architectural Shingle
Private Pool false
Building
Lot Description Interior Lot, Near Golf Course
Story 2
Sewer Public Sewer
Water Public
Level or Stories Two
Structure Type Concrete,Frame
Schools
Elementary Schools George R. Robinson Elem.
Middle Schools Nipher Middle
High Schools Kirkwood Sr. High
School District Kirkwood R-Vii
Others
Ownership Private
Acceptable Financing Cash, Conventional, Private
Listing Terms Cash, Conventional, Private
Special Listing Condition Standard
Virtual Tour https://front-door-media.aryeo.com/sites/egbgaxpj/unbranded
NEARBY SCHOOLS & PROPERTIES