


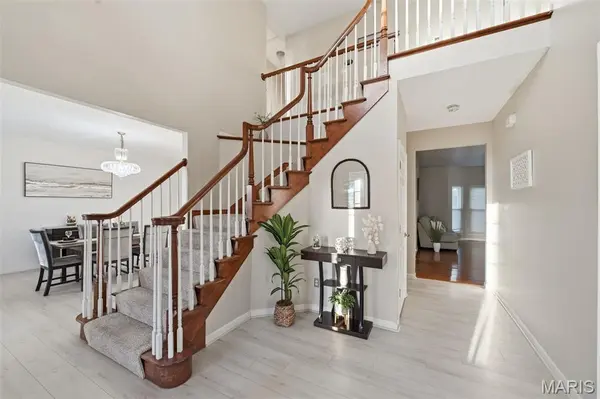


14901 Jockey Club DR Chesterfield, MO 63017
5 Beds
4 Baths
4,960 SqFt
Open House
Sun Oct 11, 1:00pm - 3:00pm
UPDATED:
Key Details
Property Type Single Family Home
Sub Type Single Family Residence
Listing Status Coming Soon
Purchase Type For Sale
Square Footage 4,960 sqft
Price per Sqft $144
Subdivision White Gate Farms Estates
MLS Listing ID 26063564
Style Traditional
Bedrooms 5
Full Baths 2
Half Baths 2
HOA Fees $669/ann
Year Built 1994
Annual Tax Amount $8,018
Lot Size 0.330 Acres
Acres 0.33
Property Sub-Type Single Family Residence
Property Description
Set within White Gate Farms Estates, The Grand Estate at Jockey Club offers more than 5,000 square feet of thoughtfully designed living space with five bedrooms and room to live, gather, and entertain exceptionally well.
At the heart of the home is a beautifully renovated kitchen, complemented by an expansive finished lower level with a private theater room and a four-season room that opens to a landscaped backyard and oversized deck.
And yet, some of the home's best features are the ones you have to experience for yourself.
From the private primary retreat to the versatile living spaces and thoughtful updates throughout, every room reveals something more.
5 Bedrooms. 5,000+ Square Feet. One Grand Estate.
Location
State MO
County St. Louis
Area 168 - Parkway West
Rooms
Basement 8 ft + Pour, Bathroom, Partially Finished, Sump Pump
Interior
Interior Features Breakfast Bar, Built-in Features, Custom Cabinetry, Double Vanity, Eat-in Kitchen, Entrance Foyer, Granite Counters, High Ceilings, Kitchen Island, Open Floorplan, Separate Dining, Separate Shower, Smart Thermostat, Walk-In Closet(s)
Heating Natural Gas
Cooling Attic Fan, Ceiling Fan(s), Central Air, Electric, Zoned
Flooring Carpet, Ceramic Tile, Vinyl
Fireplaces Number 1
Fireplaces Type Gas
Fireplace Y
Appliance Stainless Steel Appliance(s), Gas Cooktop, Disposal, Down Draft, Exhaust Fan, Microwave, Built-In Electric Oven, Free-Standing Refrigerator, Washer/Dryer
Laundry Electric Dryer Hookup, Main Level, Washer Hookup
Exterior
Exterior Feature Balcony
Parking Features true
Garage Spaces 2.0
Fence None
Utilities Available Electricity Connected, Sewer Connected
Amenities Available Common Ground
View Y/N No
Roof Type Architectural Shingle
Private Pool false
Building
Lot Description Adjoins Common Ground, Back Yard, Cul-De-Sac
Story 2
Sewer Public Sewer
Water Public
Level or Stories Two
Structure Type Asphalt,Brick Veneer,Vinyl Siding
Schools
Elementary Schools Claymont Elem.
Middle Schools West Middle
High Schools Parkway West High
School District Parkway C-2
Others
HOA Fee Include Common Area Maintenance,Other,Snow Removal
Ownership Private
Acceptable Financing Cash, Conventional, FHA, VA Loan
Listing Terms Cash, Conventional, FHA, VA Loan
Special Listing Condition Standard
NEARBY SCHOOLS & PROPERTIES