
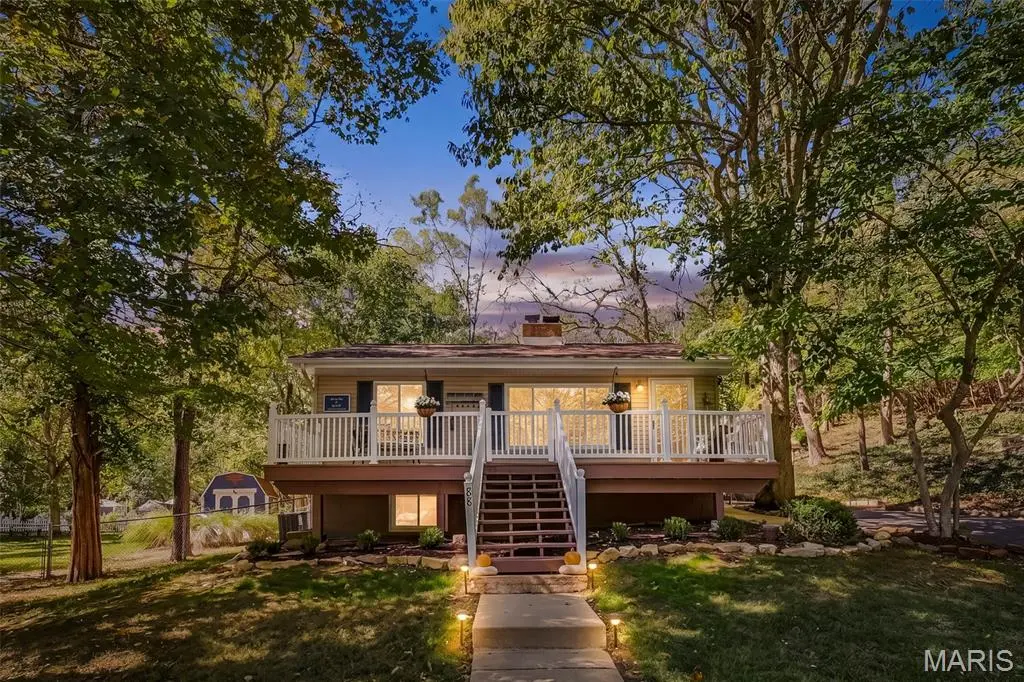

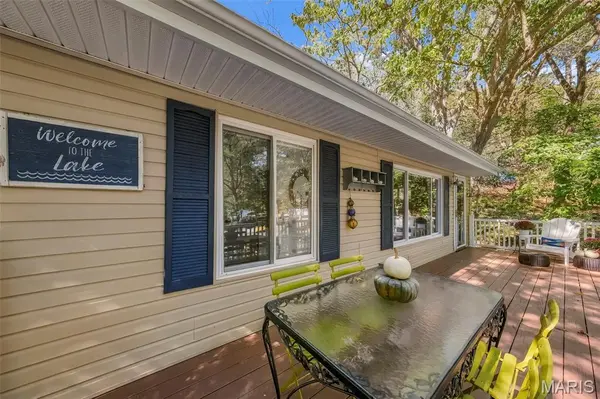



88 S Lake DR Hillsboro, MO 63050
3 Beds
1 Bath
1,130 SqFt
UPDATED:
Key Details
Property Type Single Family Home
Sub Type Single Family Residence
Listing Status Active
Purchase Type For Sale
Square Footage 1,130 sqft
Price per Sqft $309
Subdivision Lake Wauwanoka
MLS Listing ID 26064828
Style Bungalow,Cottage,Ranch,Traditional
Bedrooms 3
Full Baths 1
HOA Fees $1,145/ann
Year Built 1955
Annual Tax Amount $914
Lot Size 1.411 Acres
Acres 1.4114
Lot Dimensions 258 x 271 x 142 x 304 x 49
Property Sub-Type Single Family Residence
Property Description
Beyond the property, Wauwanoka is a nature lover's paradise. This historic gated lake community offers a stocked lake, clubhouse, sandy swimming beach, marina, picnic pavilion, playground, basketball and sand volleyball courts, shooting range, and an extensive trail network. Explore 750 wooded acres of common ground with opportunities for hiking, ATV riding, hunting in season, and enjoying the outdoors. This home sits at the main trailhead so it is heaven for those who love to explore! For more than 80 years, Wauwanoka has been a vibrant lake community with year-round activities and a wonderful sense of tradition. You have not celebrated the 4th until you sink the anchor and have a 360 view on the water. Conveniently located near Hillsboro, less than two miles from two wineries and approximately five minutes from the Jefferson County Fairgrounds, Wauwanoka offers a lovely balance of peaceful seclusion and accessibility. Some places are meant to be experienced, not just described. Watch the video for a true glimpse behind the gates of this enchanting woodland retreat and special community. Life is better at the lake!
Location
State MO
County Jefferson
Area 393 - Hillsboro
Rooms
Basement Block, Egress Window, Exterior Entry, Storage Space, Unfinished, Walk-Out Access
Main Level Bedrooms 3
Interior
Interior Features Breakfast Room, Ceiling Fan(s), Dining/Living Room Combo, Eat-in Kitchen, Kitchen/Dining Room Combo, Recessed Lighting, Shower, Storage, Workshop/Hobby Area
Heating Electric, Forced Air, Heat Pump
Cooling Electric
Fireplaces Number 1
Fireplaces Type Decorative, Masonry
Fireplace Y
Appliance Stainless Steel Appliance(s), Dishwasher, Disposal, Dryer, Microwave, Free-Standing Electric Oven, Range Hood, Refrigerator, Washer, Electric Water Heater, Water Softener, Bar Fridge
Laundry Electric Dryer Hookup, Lower Level, Sink, Washer Hookup
Exterior
Exterior Feature Fire Pit, Garden, Private Yard, Storage
Parking Features false
Utilities Available Cable Connected, Electricity Connected, Natural Gas Not Available, Phone Available, Sewer Connected, Water Connected
Amenities Available Association Management, Barbecue, Basketball Court, Beach Access, Boating, Clubhouse, Common Ground, Gated, Lake, Marina, Picnic Area, Playground, Powered Boats Allowed, Trail(s)
View Y/N Yes
View Lake, Water
Roof Type Architectural Shingle
Private Pool false
Building
Lot Description Adjoins Common Ground, Adjoins Wooded Area, Back Yard, Heavy Woods, Landscaped, Level, Many Trees, Native Plants, Natural Foliage, Pie Shaped Lot, Secluded, Sloped, Terraced, Wooded
Story 1
Sewer Private Sewer
Water Well
Level or Stories One
Structure Type Vinyl Siding
Schools
Elementary Schools Hillsboro Elem.
Middle Schools Hillsboro Jr. High
High Schools Hillsboro High
School District Hillsboro R-Iii
Others
HOA Fee Include Clubhouse,Maintenance Grounds,Maintenance Parking/Roads,Common Area Maintenance,Security,Snow Removal
Ownership Private
Acceptable Financing Cash, Conventional
Listing Terms Cash, Conventional
Special Listing Condition Standard
Virtual Tour https://youtu.be/kz_OhLv_8VE?is=y8FW-YEC8iuHo9K8
NEARBY SCHOOLS & PROPERTIES