


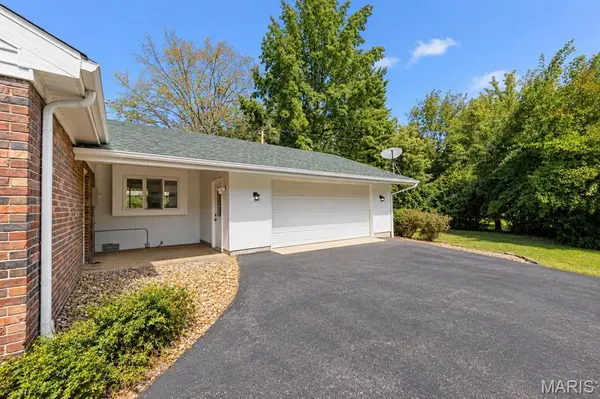


10 Tumbleweed Dr. DR Belleville, IL 62221
3 Beds
2 Baths
1,855 SqFt
Open House
Sat Oct 10, 11:00am - 1:00pm
UPDATED:
Key Details
Property Type Single Family Home
Sub Type Single Family Residence
Listing Status Coming Soon
Purchase Type For Sale
Square Footage 1,855 sqft
Price per Sqft $183
Subdivision Chenot Place 4Th Add
MLS Listing ID 26064542
Style Ranch
Bedrooms 3
Full Baths 2
Year Built 1965
Annual Tax Amount $4,584
Lot Size 0.330 Acres
Acres 0.33
Lot Dimensions 100' x 150'
Property Sub-Type Single Family Residence
Property Description
Absolutely everything has been done for you: new HVAC, new flooring, fresh paint, new lighting, new appliances, and updated electric. Enjoy the convenience of a 2-car oversized, side-load garage and premium curb appeal. Out back, relax or entertain on the large deck complete with a beautiful pergola. Exceptional quality and modern updates make this a rare find—move right in and enjoy! Agent interest.
Location
State IL
County St. Clair
Rooms
Main Level Bedrooms 3
Interior
Interior Features Ceiling Fan(s), Granite Counters, Open Floorplan, Pantry, Recessed Lighting, Shower, Tub
Heating Forced Air
Cooling Ceiling Fan(s), Central Air
Flooring Luxury Vinyl
Fireplaces Number 1
Fireplaces Type Family Room
Fireplace Y
Appliance Electric Cooktop, Dishwasher, Microwave, Oven, Electric Oven, Gas Water Heater
Laundry Laundry Room, Main Level
Exterior
Exterior Feature Private Yard
Parking Features true
Garage Spaces 2.0
Utilities Available Cable Available, Electricity Connected, Natural Gas Connected, Sewer Connected, Water Connected
View Y/N No
Roof Type Shingle
Private Pool false
Building
Lot Description Back Yard, Few Trees, Front Yard, Landscaped, Rectangular Lot
Story 1
Sewer Public Sewer
Water Public
Level or Stories One
Structure Type Brick,Wood Siding
Schools
Elementary Schools Whiteside Dist 115
Middle Schools Whiteside Dist 115
High Schools Belleville High School-East
School District Whiteside Dist 115
Others
Acceptable Financing Cash, Conventional, FHA, VA Loan
Listing Terms Cash, Conventional, FHA, VA Loan
Special Listing Condition Standard
NEARBY SCHOOLS & PROPERTIES