
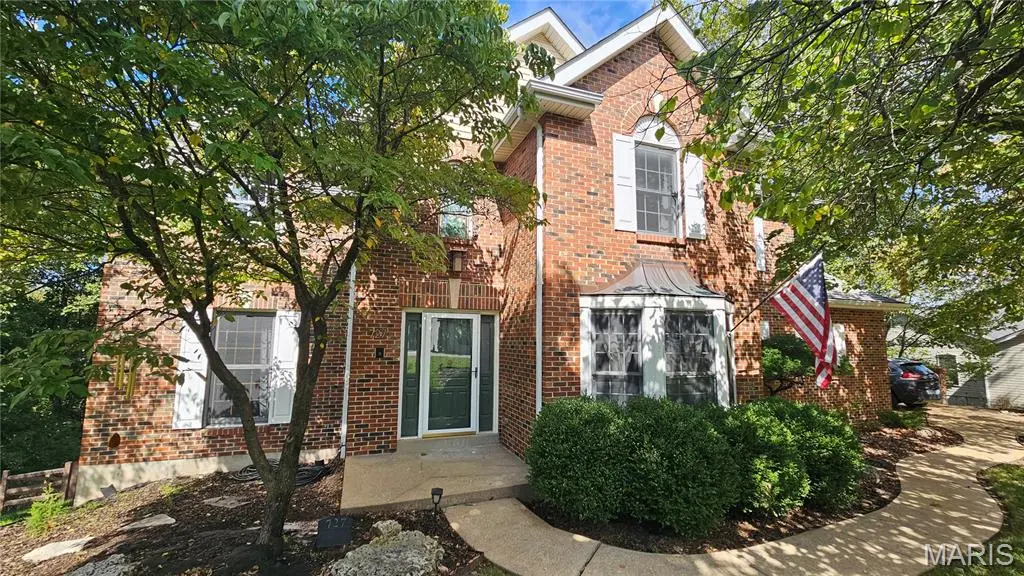

727 Heatherstone DR, High Ridge, MO 63049
See all 55 photos
727 Heatherstone DR, High Ridge, MO 63049
REQUEST A TOUR If you would like to see this home without being there in person, select the "Virtual Tour" option and your agent will contact you to discuss available opportunities.
In-PersonVirtual Tour
$ 495,000
Est. payment /mo
Save
Coming Soon

727 Heatherstone DR High Ridge, MO 63049

4 Beds

4 Baths

3,488 SqFt


UPDATED:

Key Details

Property Type Single Family Home

Sub Type Single Family Residence

Listing Status Coming Soon

Purchase Type For Sale

Square Footage 3,488 sqft

Price per Sqft $141

Subdivision Village Paradise Valley

MLS Listing ID 26063803

Style Traditional

Bedrooms 4

Full Baths 3

Half Baths 1

HOA Fees $1,200/ann

Year Built 1994

Annual Tax Amount $4,637

Lot Size 0.600 Acres

Acres 0.6

Property Sub-Type Single Family Residence

Property Description

Welcome to this spacious and beautifully updated home offering 3,400+ square feet of finished living space, ideally situated in a desirable golf course community just minutes from highways, shopping, dining and everyday conveniences. Backing to woods for added privacy, this home combines generous living spaces, beautiful finishes and an exceptional setting. Step inside the impressive two-story entry foyer and discover beautiful wood and ceramic tile flooring, gorgeous millwork and spacious rooms throughout the main level. A separate formal dining room is perfect for entertaining, while the living room offers wonderful flexibility as a home office, den or additional living space. The expansive family room provides plenty of room to gather and features a gas log fireplace along with direct access to the main-level deck overlooking the wooded backdrop and exceptional views year round. The updated kitchen offers granite countertops, custom backsplash, double wall ovens, microwave and two pantries for abundant storage. A conveniently located main-floor laundry room also provides direct access to the deck. Upstairs, the oversized primary suite is a true retreat featuring a fireplace, two closets and a spacious ensuite bath with double vanities and heated floors. Three additional generously sized bedrooms each feature their own walk-in closet, while the large hall bath offers double vanities. Wood flooring in the hallway and ceramic tile flooring in the bathrooms complete the upper level. The finished lower level adds even more versatile living and entertaining space with a huge family/recreation room, ceramic tile flooring and a full bathroom. You'll also find a utility room and two unfinished storage areas. Step outside to the lower-level deck offering more fantastic views along with stairs leading to the driveway. Great property and great location - ready for you to enjoy!

Location

State MO

County Jefferson

Area 392 - Northwest

Rooms

Basement 9 ft + Pour, Bathroom, Concrete, Partially Finished, Full, Radon Mitigation, Walk-Out Access

Interior

Interior Features Breakfast Bar, Breakfast Room, Ceiling Fan(s), Center Hall Floorplan, Central Vacuum, Double Vanity, Granite Counters, Pantry, Separate Dining, Separate Shower, Soaking Tub, Two Story Entrance Foyer, Walk-In Closet(s)

Heating Forced Air, Natural Gas, Zoned

Cooling Central Air, Dual, Electric, Zoned

Flooring Carpet, Hardwood

Fireplaces Number 3

Fireplaces Type Basement, Family Room, Master Bedroom

Fireplace Y

Appliance Stainless Steel Appliance(s), Dishwasher, Disposal, Plumbed For Ice Maker, Microwave, Built-In Electric Range, Wall Oven, Water Heater, Gas Water Heater

Laundry Laundry Room, Main Level

Exterior

Exterior Feature Dog Run, Private Yard

Parking Features true

Garage Spaces 2.0

Fence None

Utilities Available Electricity Connected, Natural Gas Connected, Sewer Connected, Underground Utilities, Water Connected

Amenities Available Association Management, Common Ground

View Y/N No

Roof Type Architectural Shingle

Private Pool false

Building

Lot Description Adjoins Common Ground, Adjoins Wooded Area, Back Yard, Front Yard, Landscaped, Views

Story 2

Sewer Public Sewer

Water Public

Level or Stories Two

Structure Type Brick Veneer,Concrete,Frame,Vinyl Siding

Schools

Elementary Schools Brennan Woods Elem.

Middle Schools Northwest Valley School

High Schools Northwest High

School District Northwest R-I

Others

HOA Fee Include Common Area Maintenance,Snow Removal

Ownership Private

Acceptable Financing Cash, Conventional

Listing Terms Cash, Conventional

Special Listing Condition Standard


Listed by Sue Martin • Coldwell Banker Realty - Gundaker

NEARBY SCHOOLS & PROPERTIES

Suzanna Wolfe

Suzanna Wolfe

Broker License ID: 2007010758

+1(573) 245-8774

GET MORE INFORMATION

Name
Phone*
Message

Go tour this home

727 Heatherstone DR