

7104 Richmond DR, Glen Carbon, IL 62034
See all 46 photos
7104 Richmond DR, Glen Carbon, IL 62034
REQUEST A TOUR If you would like to see this home without being there in person, select the "Virtual Tour" option and your agent will contact you to discuss available opportunities.
In-PersonVirtual Tour
$ 490,000
Est. payment /mo
Save
New

7104 Richmond DR Glen Carbon, IL 62034

4 Beds

3 Baths

2,682 SqFt


UPDATED:

Key Details

Property Type Single Family Home

Sub Type Single Family Residence

Listing Status Active

Purchase Type For Sale

Square Footage 2,682 sqft

Price per Sqft $182

Subdivision Savannah Xing Ph 3

MLS Listing ID 26064847

Style Ranch

Bedrooms 4

Full Baths 3

HOA Fees $125/ann

Year Built 2018

Annual Tax Amount $10,928

Lot Size 8,276 Sqft

Acres 0.19

Property Sub-Type Single Family Residence

Property Description

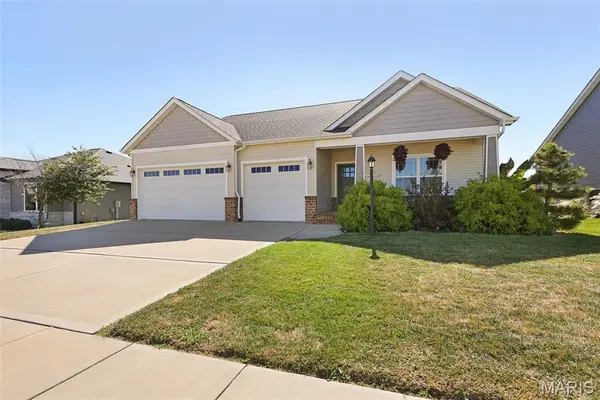
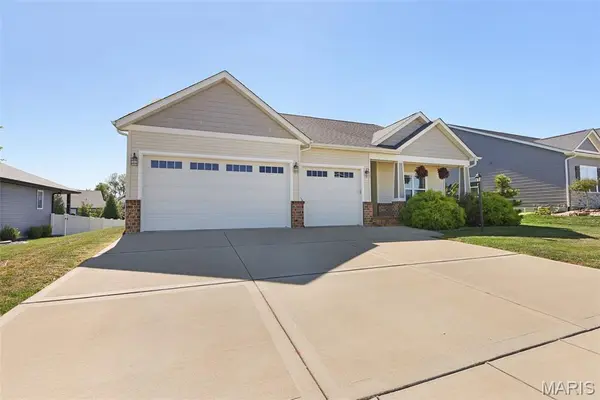
Welcome to 7104 Richmond Dr, in the very desirable Savannah's Crossing neighborhood. This 2019 built, 4 bedroom (plus bonus room), 3 bathroom home is set up well and sized for most any familial situation. When pulling up in front of the house, you can see that this one has curb appeal! Nicely landscaped, great exterior color, and clean. Walking through the front door off the foyer, you have 2 bedrooms and a bathroom, the laundry room, and garage. Passing all of that takes you to the open floor plan living room with fireplace and coffered ceiling, kitchen with granite countertops and nice sized pantry, and dining area surrounded by windows for full natural light and the sliding glass door that leads to the freshly maintained deck. This main living area is a great size and feels very homey. Off the living room is the primary suite. The bedroom has great windows, nicely sized, and layed out well. The bathroom has double sinks, walk in shower, enclosed throne room, and a large closet. The basement of this home is set up perfectly. Great sized family room/recreation room, one bedroom, one bonus room that only needs a closet to be considered a 5th bedroom, a full bathroom, and storage galore! Grab your favorite Realtor, and schedule a showing today!

Location

State IL

County Madison

Rooms

Basement Egress Window, Partially Finished, Full

Main Level Bedrooms 3

Interior

Heating Forced Air, Gas

Cooling Central Air

Fireplaces Number 1

Fireplaces Type Electric

Fireplace Y

Exterior

Parking Features true

Garage Spaces 3.0

Utilities Available Electricity Connected, Natural Gas Connected

Amenities Available Association Management

View Y/N No

Building

Lot Description Adjoins Common Ground

Story 1

Sewer Public Sewer

Water Public

Level or Stories One

Structure Type Brick Veneer,Vinyl Siding

Schools

Elementary Schools Edwardsville Dist 7

Middle Schools Edwardsville Dist 7

High Schools Edwardsville

School District Edwardsville Dist 7

Others

HOA Fee Include Common Area Maintenance

Acceptable Financing Cash, Conventional, FHA, VA Loan

Listing Terms Cash, Conventional, FHA, VA Loan

Special Listing Condition Standard


Listed by Bryce Brow • 360 Prime Realty Group, LLC

NEARBY SCHOOLS & PROPERTIES

Suzanna Wolfe

Suzanna Wolfe

Broker License ID: 2007010758

+1(573) 245-8774

GET MORE INFORMATION

Name
Phone*
Message

Go tour this home

7104 Richmond DR