

326 E Cherry ST, Hoyleton, IL 62803
See all 10 photos
326 E Cherry ST, Hoyleton, IL 62803
REQUEST A TOUR If you would like to see this home without being there in person, select the "Virtual Tour" option and your agent will contact you to discuss available opportunities.
In-PersonVirtual Tour
$ 120,000
Est. payment /mo
Save
Coming Soon

326 E Cherry ST Hoyleton, IL 62803

2 Beds

2 Baths

1,944 SqFt


UPDATED:

Key Details

Property Type Single Family Home

Sub Type Single Family Residence

Listing Status Coming Soon

Purchase Type For Sale

Square Footage 1,944 sqft

Price per Sqft $61

MLS Listing ID 26064850

Style Traditional

Bedrooms 2

Full Baths 2

Year Built 1936

Annual Tax Amount $1,889

Lot Size 0.550 Acres

Acres 0.55

Property Sub-Type Single Family Residence

Property Description

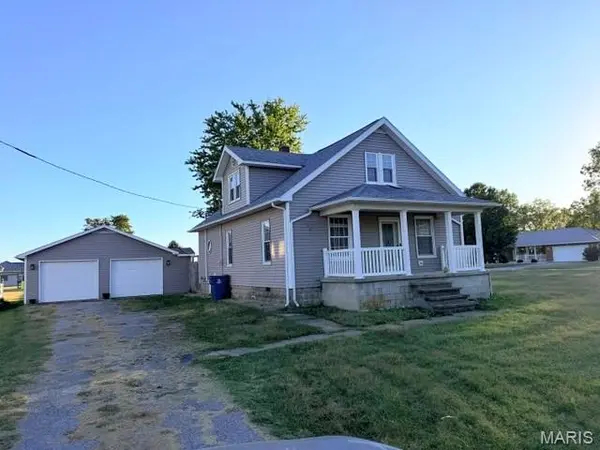
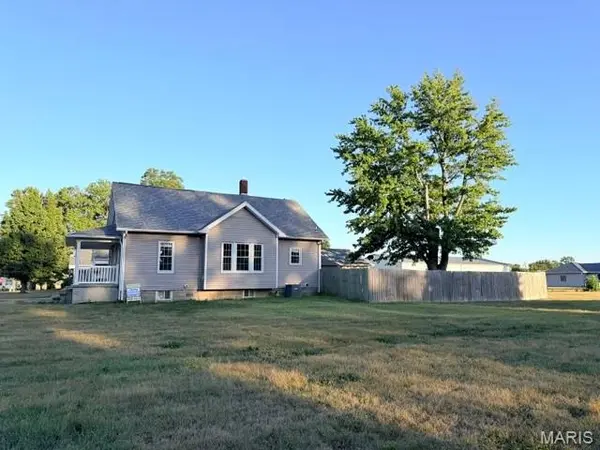
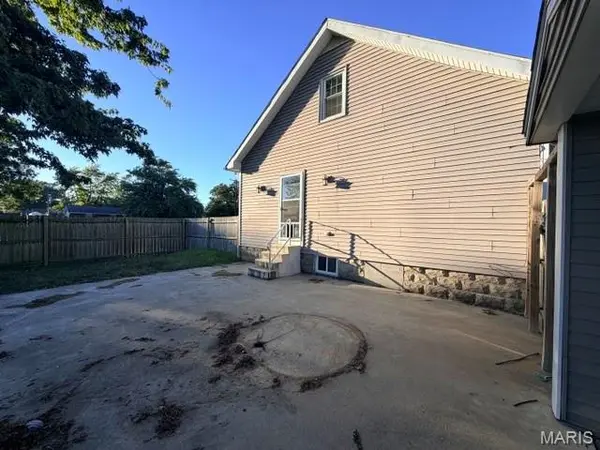
This 2-bedroom, 2-bath home offers 1,435 sq. ft. of living space and sits on a .55-acre corner lot. The main level features tons of natural lighting, a spacious living room, updated eat-in kitchen with newer appliances, full bath, and a flexible bedroom currently used as a laundry/office. Upstairs, the oversized primary suite features its own full bath, updated flooring, and beautiful wood-planked ceilings. The home has also benefited from numerous recent improvements, including updated plumbing, new light fixtures, and additional maintenance and improvements throughout. The unfinished basement provides plenty of storage, laundry hookups, plus a sink, toilet, and shower. Outside, enjoy the welcoming front porch, private fenced backyard, concrete patio, and 624 sq. ft. detached 2-car garage. Selling AS-IS; seller to make no repairs. Agent remarks: Many recent updates/general maintenance done to the property. More pictures to come on Friday. Sellers are out of state and do not want to make any repairs. Earnest money held by Community Title. When sending offer, please text listing agent at 618-606-0828 to confirm receipt. "

Location

State IL

County Washington

Rooms

Basement Partial

Main Level Bedrooms 1

Interior

Heating Forced Air

Cooling Central Air

Flooring Luxury Vinyl

Fireplace N

Appliance ENERGY STAR Qualified Dishwasher, Microwave, Free-Standing Gas Range, Tankless Water Heater

Laundry Multiple Locations

Exterior

Parking Features true

Garage Spaces 2.0

Fence Privacy

Utilities Available Electricity Connected, Sewer Available

View Y/N No

Building

Lot Description Corner Lot

Story 1.5

Sewer Public Sewer

Water Public

Level or Stories One and One Half

Structure Type Vinyl Siding

Schools

Elementary Schools Nashville Dist 49

Middle Schools Nashville Dist 49

High Schools Nashville

School District Nashville Dist 49

Others

Acceptable Financing Cash, Conventional

Listing Terms Cash, Conventional

Special Listing Condition Listing As Is


Listed by Alanna Boothby • Equity Realty Group, LLC

NEARBY SCHOOLS & PROPERTIES

Suzanna Wolfe

Suzanna Wolfe

Broker License ID: 2007010758

+1(573) 245-8774

GET MORE INFORMATION

Name
Phone*
Message

Go tour this home

326 E Cherry ST