





111 Linn DR Ste Genevieve, MO 63670
4 Beds
2 Baths
2,806 SqFt
UPDATED:
Key Details
Property Type Single Family Home
Sub Type Single Family Residence
Listing Status Coming Soon
Purchase Type For Sale
Square Footage 2,806 sqft
Price per Sqft $110
Subdivision International
MLS Listing ID 26064242
Style Ranch
Bedrooms 4
Full Baths 2
Year Built 1967
Annual Tax Amount $2,116
Lot Size 0.285 Acres
Acres 0.285
Property Sub-Type Single Family Residence
Property Description
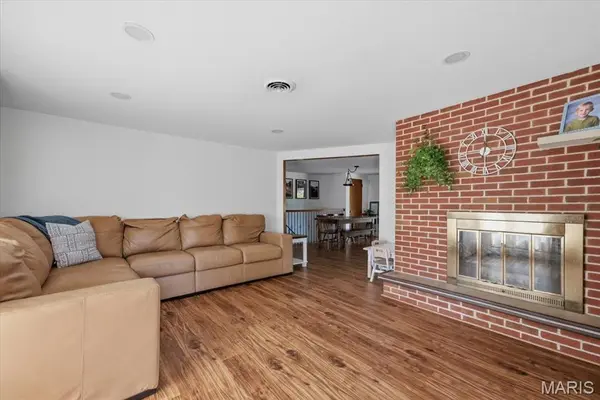
Inside, you'll find convenient main-floor laundry with a stackable washer and dryer that stays with the home. The partially finished basement adds valuable additional living space, offering flexibility for a family room, home office, hobby area, or recreational space, along with plenty of additional room for storage. The basement also features additional laundry hookups, giving you even more convenience and options. Two fireplaces add warmth and character to the living spaces, while the 2-car attached garage provides plenty of room for parking and storage.
Step outside to enjoy the covered back patio and spacious backyard with a large storage shed, offering a great setting for gatherings or quiet evenings at home. The roof was replaced in 2024 providing added peace of mind.
With its spacious layout, great outdoor space, convenient features, and charming character, this home is ready for its next chapter. Why wait for the new year? Come home for the holidays! Make this the season you open the door to a place of your own and get settled in just in time for Christmas.
Location
State MO
County Ste. Genevieve
Area 718 - Ste Genevieve
Rooms
Basement 8 ft + Pour, Partially Finished, Sleeping Area, Walk-Up Access
Main Level Bedrooms 3
Interior
Interior Features Ceiling Fan(s), Laminate Counters, Shower, Storage, Tub
Heating Gas
Cooling Central Air
Flooring Carpet, Ceramic Tile, Luxury Vinyl
Fireplaces Number 2
Fireplaces Type Basement, Living Room
Fireplace Y
Appliance Stainless Steel Appliance(s), Dishwasher, Electric Range, ENERGY STAR Qualified Refrigerator, Washer/Dryer Stacked
Laundry In Basement, Main Level, Multiple Locations
Exterior
Parking Features true
Garage Spaces 2.0
Fence Back Yard, Chain Link, Privacy, Wood
Utilities Available Cable Connected, Electricity Connected, Natural Gas Connected, Sewer Connected, Water Connected
View Y/N No
Roof Type Architectural Shingle
Private Pool false
Building
Lot Description Corner Lot, Level
Story 1
Sewer Public Sewer
Water Public
Level or Stories One
Structure Type Brick
Schools
Elementary Schools Ste. Genevieve Elem.
Middle Schools Ste. Genevieve Middle
High Schools Ste. Genevieve Sr. High
School District Ste. Genevieve Co. R-Ii
Others
Acceptable Financing Cash, Conventional, FHA, USDA, VA Loan
Listing Terms Cash, Conventional, FHA, USDA, VA Loan
Special Listing Condition Standard
NEARBY SCHOOLS & PROPERTIES