
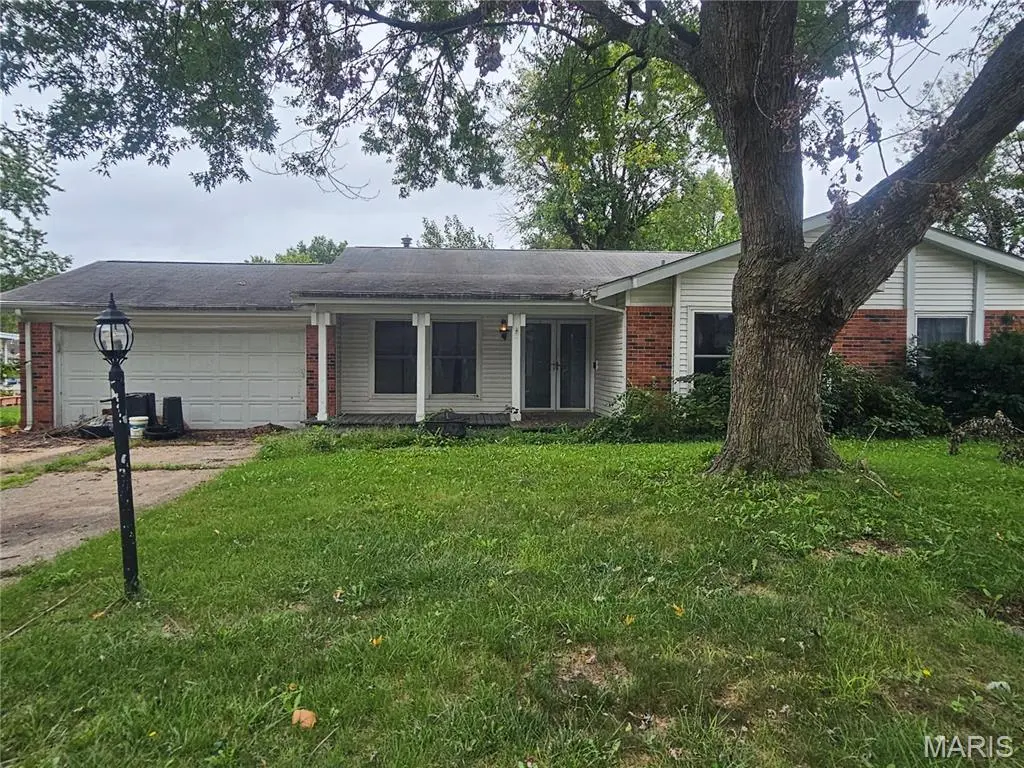

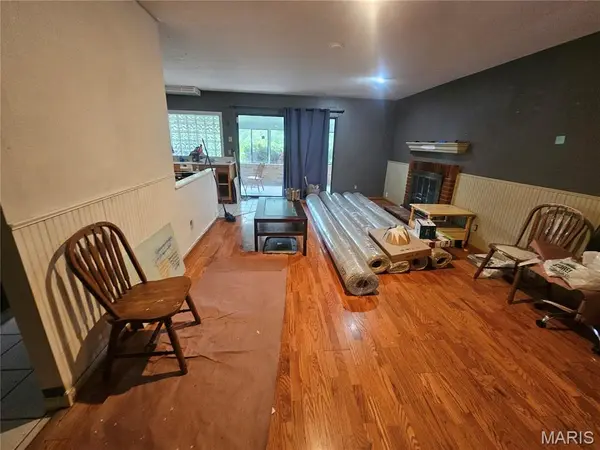



1008 Five Forks DR Belleville, IL 62221
3 Beds
2 Baths
19,365 SqFt
UPDATED:
Key Details
Property Type Single Family Home
Sub Type Single Family Residence
Listing Status Active
Purchase Type For Sale
Square Footage 19,365 sqft
Price per Sqft $7
Subdivision Lincolnshire Sub
MLS Listing ID 26062167
Style Traditional
Bedrooms 3
Full Baths 2
Year Built 1972
Annual Tax Amount $4,554
Lot Size 9,583 Sqft
Acres 0.22
Property Sub-Type Single Family Residence
Property Description
The home is ready for a facelift and offers a clear opportunity to add value through updates. Some Fresh paint throughout, new flooring, and a refreshed kitchen could completely transform the look and feel of the interior. Instead of paying a premium for someone else's finishes, this property gives you the chance to choose the colors, materials, and style that bring the home into its next chapter.
There is plenty of space to work with. The one-level floor plan provides approximately 2,008 square feet, along with two bathrooms, creating flexibility for reimagining the interior while keeping a generous amount of living space. A 270-square-foot enclosed masonry porch adds another distinctive area that could become a comfortable sitting room, hobby space, or relaxed place to enjoy the changing seasons.
Outside, the approximately 9,583-square-foot lot gives you room for outdoor living and future improvements. A porch space, and fenced areas provide a foundation for creating an inviting exterior setting. The attached garage offers approximately 500 square feet, giving you valuable room for parking, storage, tools, or projects.
Built in 1972, this home has the footprint and features to become something entirely different with the right updates. The work is visible, but so is the potential.
At $145,000, 1008 Five Forks Drive is being offered with cash or conventional financing anticipated due to its current condition. Bring your ideas, your vision, and your plans—then come see just how much possibility is waiting behind the front door.
Sold As Is.
Schedule your showing and imagine what 1008 Five Forks Drive could become.
Location
State IL
County St. Clair
Rooms
Main Level Bedrooms 3
Interior
Heating Forced Air, Natural Gas
Cooling Central Air
Fireplaces Number 1
Fireplaces Type Living Room
Fireplace Y
Exterior
Parking Features true
Garage Spaces 2.0
Utilities Available Electricity Connected, Natural Gas Connected
View Y/N No
Building
Lot Description Front Yard, Level
Story 1
Sewer Public Sewer
Water Public
Level or Stories One
Structure Type Brick,Vinyl Siding
Schools
Elementary Schools Belle Valley Dist 119
Middle Schools Belle Valley Dist 119
High Schools Belleville High School-East
School District Belle Valley Dist 119
Others
Acceptable Financing Cash, Conventional
Listing Terms Cash, Conventional
Special Listing Condition Standard
NEARBY SCHOOLS & PROPERTIES