

2217 Hunters Point DR, Granite City, IL 62040
See all 30 photos
2217 Hunters Point DR, Granite City, IL 62040
REQUEST A TOUR If you would like to see this home without being there in person, select the "Virtual Tour" option and your agent will contact you to discuss available opportunities.
In-PersonVirtual Tour
$ 235,000
Est. payment /mo
Coming Soon

2217 Hunters Point DR Granite City, IL 62040

3 Beds

2 Baths

1,757 SqFt


UPDATED:

Key Details

Property Type Single Family Home

Sub Type Single Family Residence

Listing Status Coming Soon

Purchase Type For Sale

Square Footage 1,757 sqft

Price per Sqft $133

Subdivision Hunters Point

MLS Listing ID 26063656

Style Split Level

Bedrooms 3

Full Baths 2

Year Built 2007

Annual Tax Amount $3,818

Lot Size 10500.000 Acres

Acres 10500.0

Lot Dimensions 60 x 179 x 56 x 179

Property Sub-Type Single Family Residence

Property Description

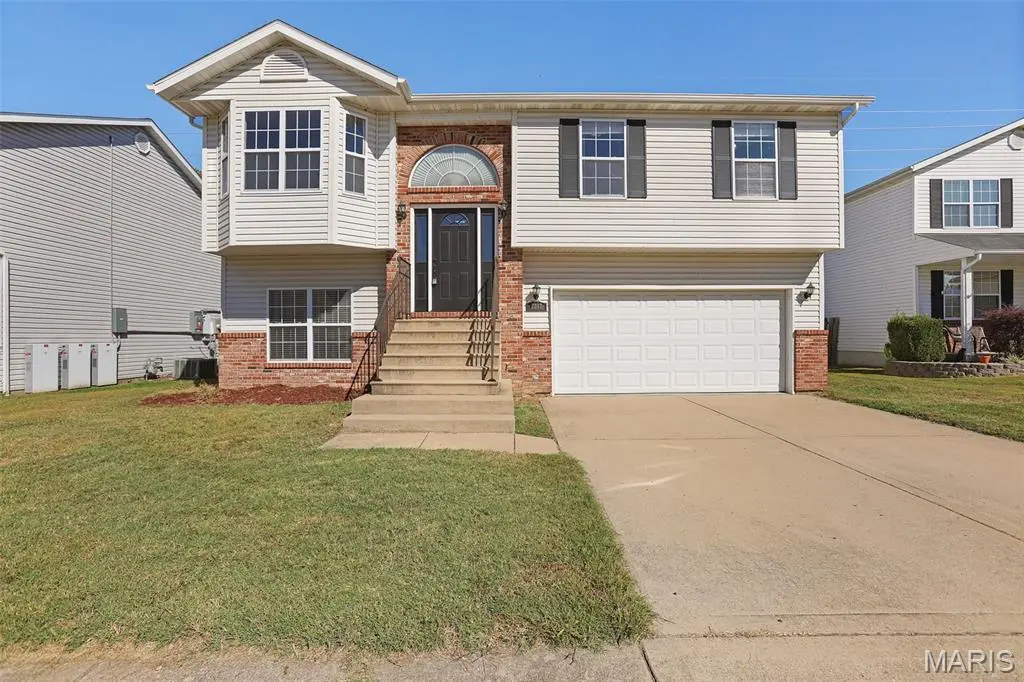
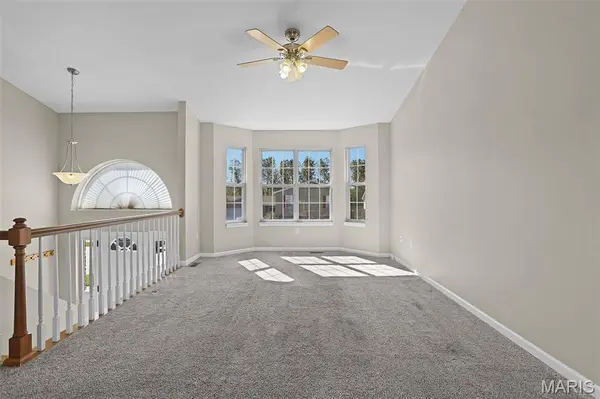
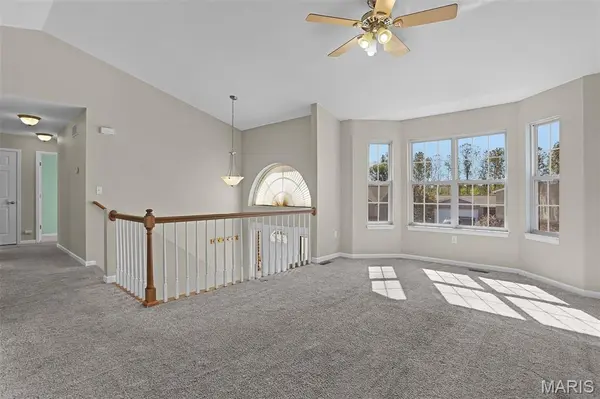
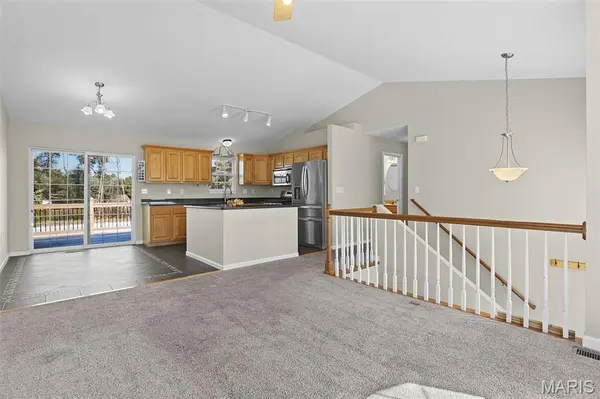
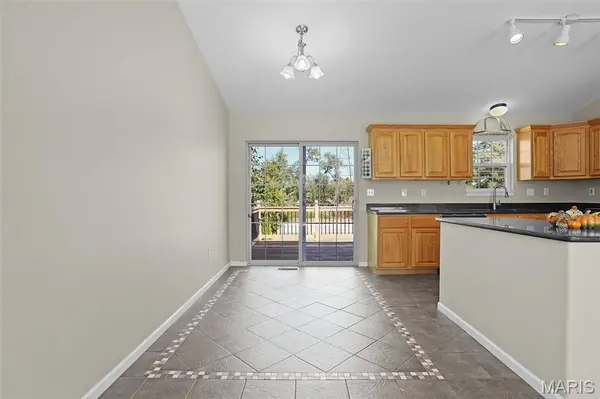
Room to spread out, inside and out. This 3-bedroom, 2-full-bath home sits on a large, level lot in Hunters Point subdivision. Inside, the open floor plan and bay window welcome plenty of natural light. The kitchen features granite countertops, stainless steel appliances and an island for gathering. Step from the dining area onto the large deck, perfect for entertaining or enjoying a quiet morning coffee. The main floor also offers three bedrooms and a full bath with a double vanity and laundry closet. Downstairs, a spacious family room walks out to a covered patio. Another full bath and an attached 2-car garage round out the lower level. The oversized, fully fenced backyard offers room for a playset, garden or dogs to run. Walk through the back gate onto the MCT Nature Trail for a walk, run or bike ride. Space to gather, relax and enjoy the outdoors!

Location

State IL

County Madison

Rooms

Basement Full, Walk-Out Access

Main Level Bedrooms 3

Interior

Interior Features Double Vanity, High Ceilings

Heating Gas

Cooling Central Air

Fireplaces Number 1

Fireplaces Type Basement, Gas

Fireplace Y

Appliance Dishwasher, Microwave, Free-Standing Gas Range, Refrigerator

Laundry In Bathroom, Main Level

Exterior

Parking Features true

Garage Spaces 2.0

Utilities Available Cable Available, Electricity Connected, Natural Gas Connected, Sewer Connected

View Y/N No

Roof Type Architectural Shingle

Private Pool false

Building

Lot Description Level

Story 2

Sewer Public Sewer

Water Public

Level or Stories Two

Structure Type Vinyl Siding

Schools

Elementary Schools Granite City Dist 9

Middle Schools Granite City Dist 9

High Schools Granite City

School District Granite City Dist 9

Others

Acceptable Financing Cash, Conventional, FHA, USDA, VA Loan

Listing Terms Cash, Conventional, FHA, USDA, VA Loan

Special Listing Condition Standard

Virtual Tour https://pixvid-stl.aryeo.com/sites/rjpodbjk/unbranded


Listed by Jayne Endres • RE/MAX Alliance

NEARBY SCHOOLS & PROPERTIES

Suzanna Wolfe

Suzanna Wolfe

Broker License ID: 2007010758

+1(573) 245-8774

GET MORE INFORMATION

Name
Phone*
Message

Go tour this home

2217 Hunters Point DR