
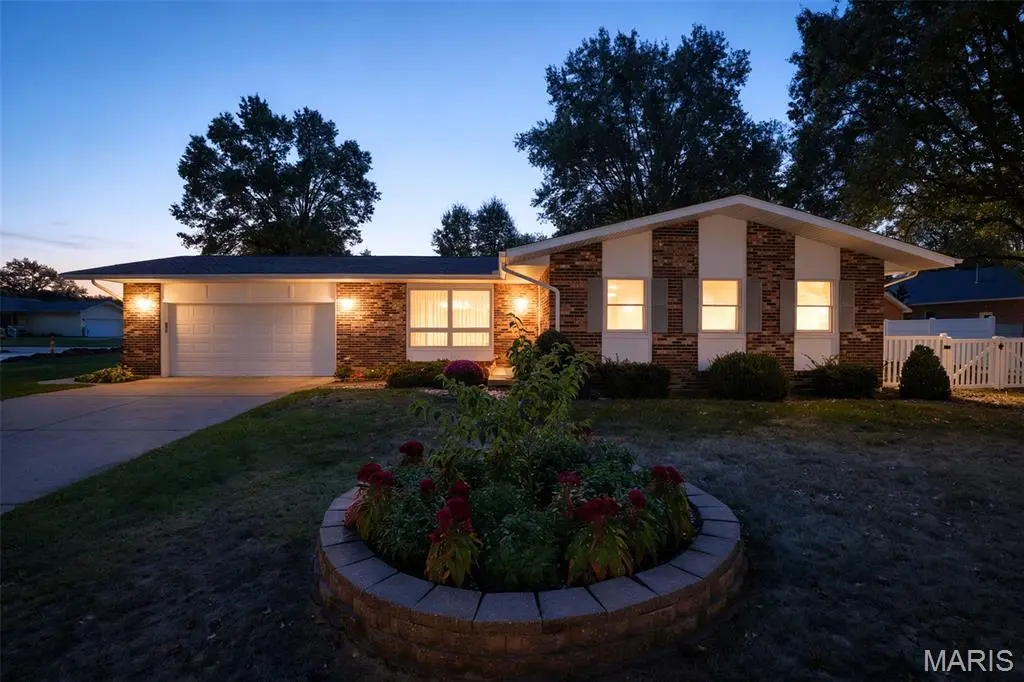



3 Oakwood DR Ste Genevieve, MO 63670
3 Beds
3 Baths
2,800 SqFt
UPDATED:
Key Details
Property Type Single Family Home
Sub Type Single Family Residence
Listing Status Active
Purchase Type For Sale
Square Footage 2,800 sqft
Price per Sqft $121
Subdivision Pointe Basse
MLS Listing ID 26064105
Style Ranch
Bedrooms 3
Full Baths 2
Half Baths 1
Year Built 1983
Annual Tax Amount $2,356
Lot Dimensions 130x83x102x134
Property Sub-Type Single Family Residence
Property Description
The main level features beautiful wood flooring throughout most of the living spaces, along with a spacious living room that offers plenty of room to relax and entertain. The kitchen and dining area provide a comfortable, functional layout, while the updated kitchen boasts solid-surface countertops and appliances that stay with the home. Just off the kitchen is a beautiful sunroom—an inviting space to enjoy your morning coffee, unwind, or take in the views of the nicely landscaped yard.
The lower level offers even more living space with a cozy family room complete with a wood-burning stove, perfect for relaxing on chilly evenings. You'll also find a convenient storage area and a full bath with walk-up access to the attached 2-car garage.
Outside, the property is nicely landscaped and offers great curb appeal. With its spacious layout, updated features, additional living space, and desirable location, this ranch home is one you'll want to see!
Location
State MO
County Ste. Genevieve
Area 400 - St. Genevieve County
Rooms
Basement Bathroom, Partially Finished, Full, Walk-Up Access
Main Level Bedrooms 3
Interior
Heating Forced Air, Natural Gas
Cooling Central Air
Fireplaces Number 1
Fireplaces Type Basement, Wood Burning Stove
Fireplace Y
Appliance Dishwasher, Dryer, Microwave, Refrigerator, Washer, Gas Water Heater
Exterior
Parking Features true
Garage Spaces 2.0
Utilities Available Electricity Connected, Natural Gas Connected, Sewer Connected, Water Connected
View Y/N No
Building
Lot Description Landscaped, Level
Story 1
Sewer Public Sewer
Water Public
Level or Stories One
Structure Type Brick,Vinyl Siding
Schools
Elementary Schools Ste. Genevieve Elem.
Middle Schools Ste. Genevieve Middle
High Schools Ste. Genevieve Sr. High
School District Ste. Genevieve Co. R-Ii
Others
Ownership Private
Acceptable Financing Cash, Conventional, FHA, USDA
Listing Terms Cash, Conventional, FHA, USDA
Special Listing Condition Standard
NEARBY SCHOOLS & PROPERTIES