
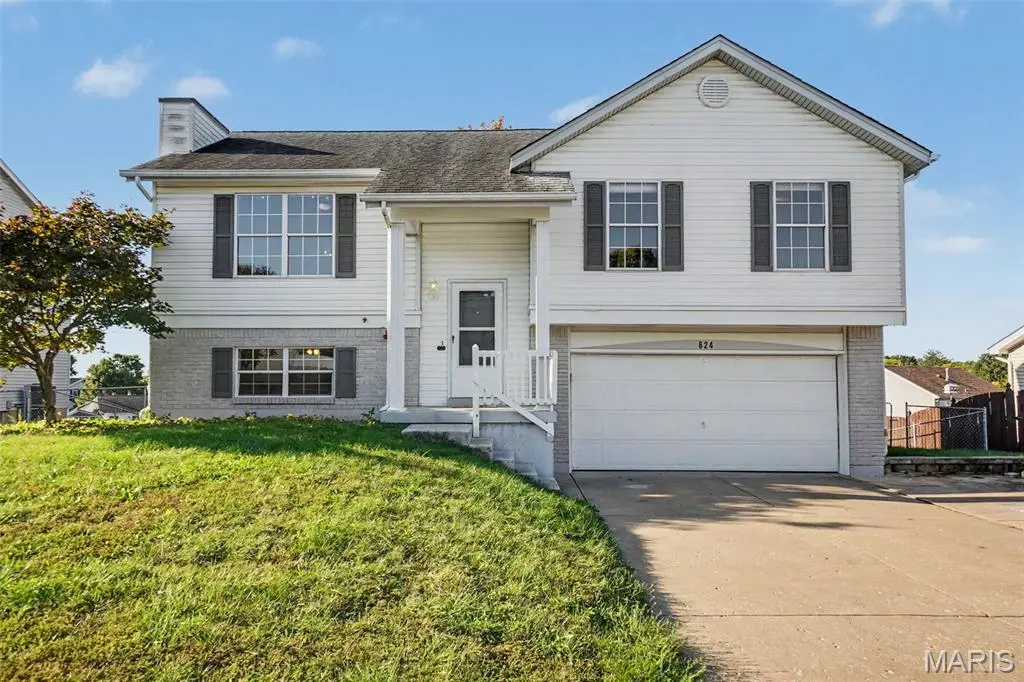



624 Longhorn DR O'fallon, MO 63368
3 Beds
2 Baths
1,048 SqFt
UPDATED:
Key Details
Property Type Single Family Home
Sub Type Single Family Residence
Listing Status Coming Soon
Purchase Type For Sale
Square Footage 1,048 sqft
Price per Sqft $267
Subdivision Bayfield Estate #10
MLS Listing ID 26061115
Style Traditional
Bedrooms 3
Full Baths 2
Year Built 1993
Annual Tax Amount $3,071
Lot Size 7,405 Sqft
Acres 0.17
Property Sub-Type Single Family Residence
Property Description
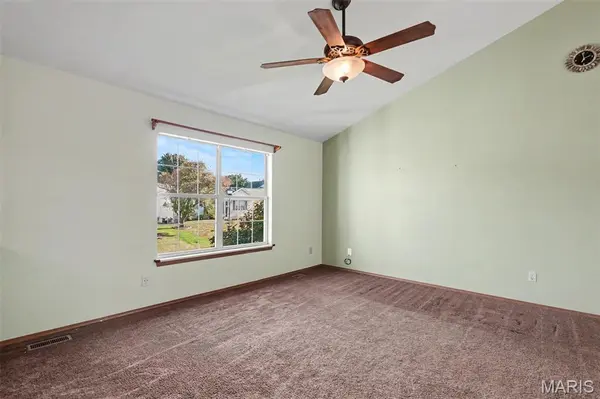
The kitchen provides a stylish and functional space for everyday living and entertaining, while updated flooring and refreshed bathrooms add a clean, modern touch. The bedrooms have been freshly painted, creating a bright and welcoming feel throughout the home. The comfortable layout offers plenty of room to relax, gather, and make yourself at home.
Step outside to enjoy the recently redone deck, completed last year, overlooking the fenced backyard—perfect for entertaining, relaxing, or enjoying your morning coffee. The partially finished basement provides additional flexible space, while the 2-car garage offers convenient parking and storage.
With its numerous updates, inviting outdoor space, and desirable O'Fallon location, this home is move-in ready and waiting for its next owner!
Location
State MO
County St. Charles
Area 407 - Fort Zumwalt West
Rooms
Basement Partially Finished, Walk-Out Access
Main Level Bedrooms 3
Interior
Interior Features Entrance Foyer, Open Floorplan, Pantry, Vaulted Ceiling(s)
Heating Forced Air, Natural Gas
Cooling Ceiling Fan(s), Central Air, Electric
Flooring Carpet
Fireplace N
Appliance Electric Cooktop, Dishwasher, Disposal, Microwave, Electric Oven, Electric Range
Exterior
Parking Features true
Garage Spaces 2.0
Fence Back Yard
Utilities Available Electricity Available, Natural Gas Connected, Sewer Connected, Water Connected
View Y/N No
Private Pool false
Building
Lot Description Gentle Sloping
Story 1.5
Sewer Public Sewer
Water Public
Level or Stories One and One Half
Structure Type Vinyl Siding
Schools
Elementary Schools Dardenne Elem.
Middle Schools Ft. Zumwalt West Middle
High Schools Ft. Zumwalt West High
School District Ft. Zumwalt R-Ii
Others
Acceptable Financing Cash, Conventional, FHA, VA Loan
Listing Terms Cash, Conventional, FHA, VA Loan
Special Listing Condition Standard
Virtual Tour https://vision-media-stl.aryeo.com/videos/01a11c4e-522c-71ca-9a4d-a6adf6a77b00
NEARBY SCHOOLS & PROPERTIES