


54 Robin Wood LN Sikeston, MO 63801
3 Beds
2 Baths
1,560 SqFt
UPDATED:
Key Details
Property Type Manufactured Home
Sub Type Manufactured Home
Listing Status Active
Purchase Type For Sale
Square Footage 1,560 sqft
Price per Sqft $92
MLS Listing ID 26065012
Style Other
Bedrooms 3
Full Baths 2
Year Built 1995
Annual Tax Amount $500
Lot Size 1.000 Acres
Acres 1.0
Lot Dimensions 208.71 x 208.71
Property Sub-Type Manufactured Home
Property Description
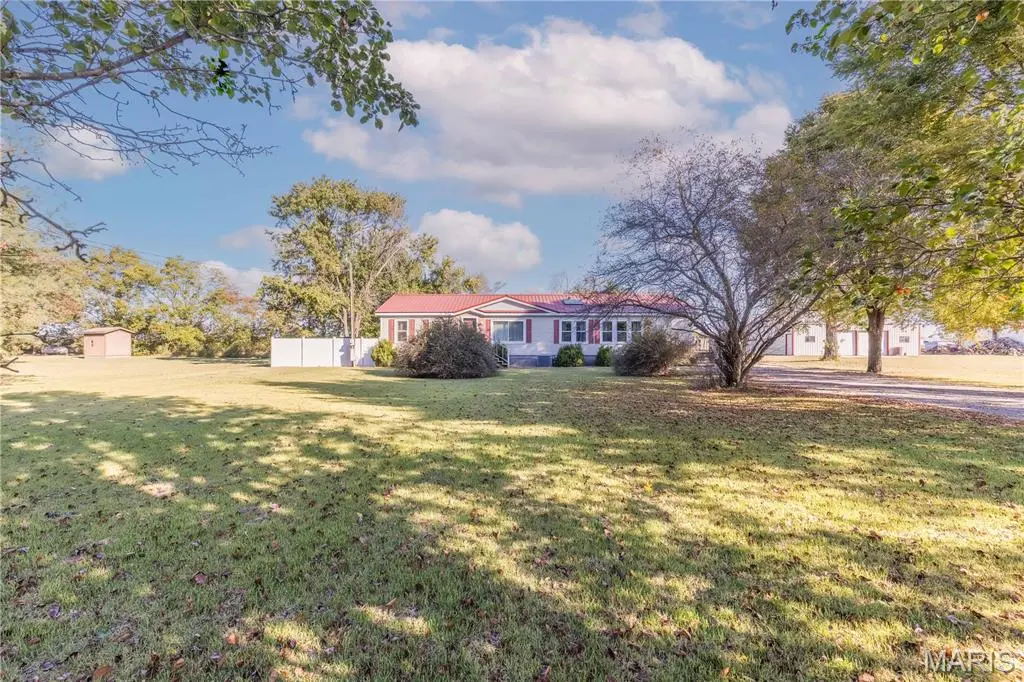
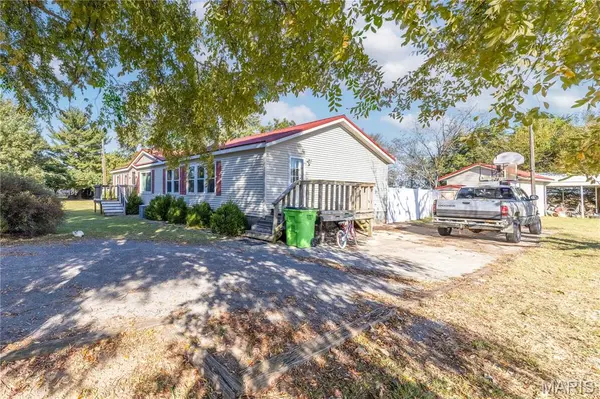
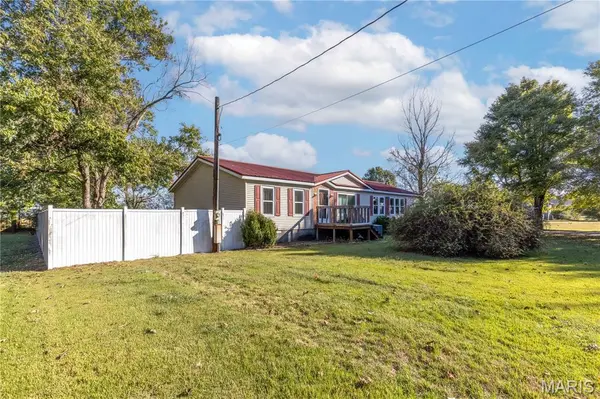
Step outside and enjoy the space this property has to offer! Whether you're lounging by the pool, entertaining on the deck, or enjoying the privacy of the fenced backyard, there's room to make the most of every season. And here's the best part…there's a little something for everyone! A charming she shed for her, a spacious 30x40 shop for him, and a full acre to enjoy, all located just outside the city limits of Miner.
If you've been looking for a home with room to spread out, space for your hobbies, and a little country feel without being far from town, come take a look!
Location
State MO
County Scott
Area 685 - Southeast Missouri
Rooms
Main Level Bedrooms 3
Interior
Interior Features Bar, Ceiling Fan(s), Country Kitchen, Kitchen Island, Kitchen/Dining Room Combo, Open Floorplan, Soaking Tub, Vaulted Ceiling(s)
Heating Electric
Cooling Ceiling Fan(s), Central Air
Flooring Carpet, Laminate, Linoleum
Fireplaces Number 1
Fireplaces Type Wood Burning
Fireplace Y
Appliance Dishwasher, Free-Standing Electric Range, Refrigerator, Electric Water Heater
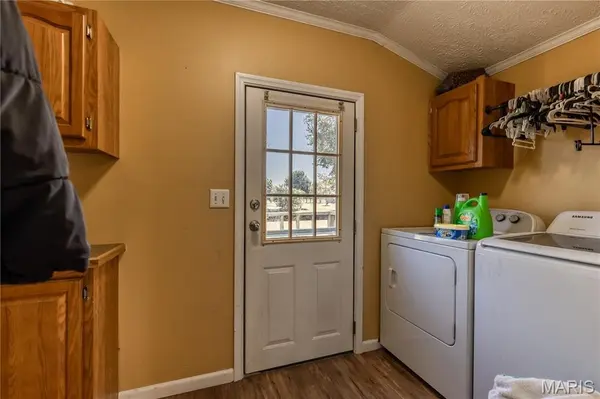
Laundry Laundry Room
Exterior
Parking Features false
Fence Back Yard, Privacy
Pool Above Ground, Filtered, Liner, Pool Cover, Private
Utilities Available Cable Available, Electricity Connected, Phone Available, Water Connected
View Y/N Yes
View Rural
Roof Type Architectural Shingle
Private Pool true
Building
Lot Description Some Trees
Story 1
Sewer Septic Tank
Water Public
Level or Stories One
Structure Type Vinyl Siding
Schools
Elementary Schools Sikeston R-6
Middle Schools 5Th & 6Th/7Th & 8Th
High Schools Sikeston Sr. High
School District Sikeston R-6
Others
Acceptable Financing Cash, Conventional, FHA, VA Loan
Listing Terms Cash, Conventional, FHA, VA Loan
Special Listing Condition Standard
NEARBY SCHOOLS & PROPERTIES