


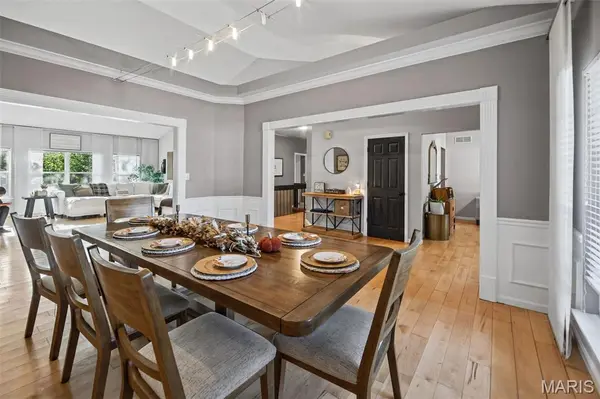

9 7th Fairway CT Belleville, IL 62220
3 Beds
3 Baths
2,496 SqFt
UPDATED:
Key Details
Property Type Single Family Home
Sub Type Single Family Residence
Listing Status Coming Soon
Purchase Type For Sale
Square Footage 2,496 sqft
Price per Sqft $196
Subdivision The Orchards 6Th Add
MLS Listing ID 26064965
Style Ranch,Traditional
Bedrooms 3
Full Baths 2
Half Baths 1
HOA Fees $563/ann
Year Built 1997
Annual Tax Amount $8,901
Lot Size 0.410 Acres
Acres 0.41
Lot Dimensions 177x90x118x17x17x17x26x95 IRR
Property Sub-Type Single Family Residence
Property Description
Three main-floor bedrooms and two bathrooms (one primary and one ensuite). Comfort is prioritized with heated floors, a jacuzzi tub, separate shower, and bidet in the primary ensuite. Ultra-quiet smart vents have been installed in all the bathrooms which are triggered when humidity levels require them.
The home's potential continues downstairs, where a partially finished basement provides significant versatility. Three additional bonus rooms and a full bathroom were added last year to begin finishing this massive space. Add egress windows if you want these to be formally counted as bedrooms. The Sellers will leave you the flooring and paint to complete the remodel.
The HVAC was replaced in 2024. Exterior and mechanical upgrades completed in 2025 include replacement of the roof, gutters, flashing, garage doors, and electrical meter. Updated insulation & a smart thermostat has just been added and the attic fan was removed for enhanced energy efficiency (Oct 2026). Additionally, the Rainbird sprinkler system ensures that this property is as practical as it is beautiful.
The Orchards offers the opportunity to live an incredible lifestyle with a golf course, community pool, pickle ball & tennis courts, and a fantastic clubhouse. Located in the Mascoutah school district. What are you waiting for? Schedule your showing today to experience all the premium updates and spacious living this home has to offer!
Location
State IL
County St. Clair
Rooms
Basement 8 ft + Pour, Partially Finished
Main Level Bedrooms 3
Interior
Heating Forced Air, Natural Gas
Cooling Central Air, Electric
Fireplaces Number 1
Fireplace Y
Appliance Dishwasher, Disposal, Microwave, Convection Oven, Built-In Gas Range, Refrigerator, Wall Oven, Gas Water Heater
Exterior
Parking Features true
Garage Spaces 3.0
Utilities Available Natural Gas Available, Underground Utilities
View Y/N No
Building
Lot Description Adjoins Wooded Area, Cul-De-Sac, Front Yard, On Golf Course
Story 1
Sewer Public Sewer
Water Public
Level or Stories One
Structure Type Brick
Schools
Elementary Schools Mascoutah Dist 19
Middle Schools Mascoutah Dist 19
High Schools Mascoutah
School District Mascoutah Dist 19
Others
Ownership Private
Acceptable Financing Cash, Conventional, FHA, VA Loan
Listing Terms Cash, Conventional, FHA, VA Loan
Special Listing Condition Standard
Virtual Tour https://harris-photography.aryeo.com/videos/01a1141e-3f86-7036-837e-f8d3399e614d?v=339
NEARBY SCHOOLS & PROPERTIES