

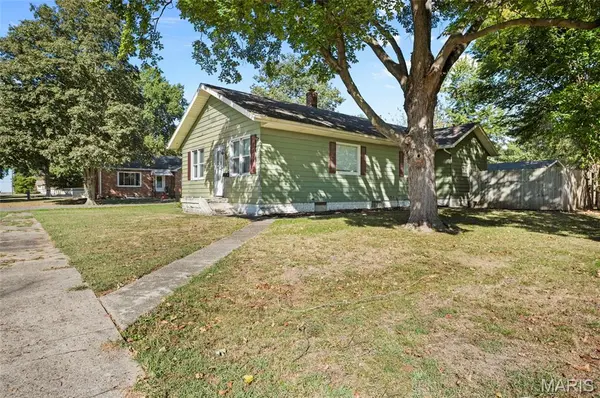
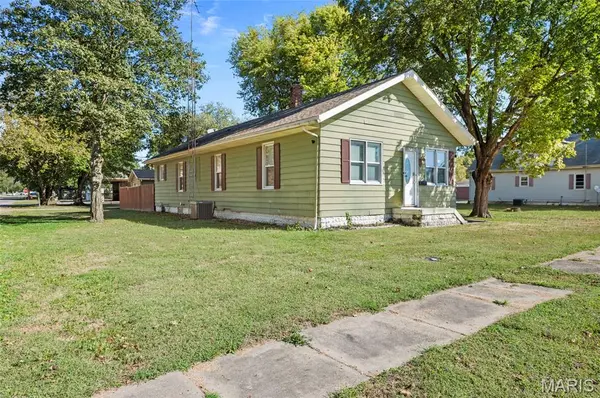



305 W Wilson AVE Gillespie, IL 62033
3 Beds
1 Bath
1,400 SqFt
UPDATED:
Key Details
Property Type Single Family Home
Sub Type Single Family Residence
Listing Status Coming Soon
Purchase Type For Sale
Square Footage 1,400 sqft
Price per Sqft $89
Subdivision Querbacks Etal Sub
MLS Listing ID 26065032
Style Bungalow
Bedrooms 3
Full Baths 1
Year Built 1940
Annual Tax Amount $1,148
Lot Size 6,865 Sqft
Acres 0.1576
Property Sub-Type Single Family Residence
Property Description
Step inside to a bright and welcoming foyer filled with windows that bring in an abundance of natural light. This versatile space can be enjoyed as a peaceful sitting area, gardening space, or additional living area. The spacious living room features beautiful hardwood floors and flows seamlessly into the formal dining area. With its open layout, the space can easily be used as a traditional dining room or incorporated into the living room for additional living space.
The kitchen offers plenty of cabinet and storage space and comes equipped with a stove, refrigerator, and dishwasher. Just off the kitchen is a generous seating area that provides room for a kitchen table and casual dining, or could be transformed into another formal dining or gathering space to suit your needs.
The home features three generously sized bedrooms, each with large closets and flexible layouts that can easily accommodate family members, guests, a home office, or other needs. The centrally located full bathroom includes a tub with an updated surround.
A dry basement provides an abundance of additional storage and offers potential to be finished in the future for even more living or recreational space.
Outside, enjoy the benefits of a nice corner lot with a fenced backyard, a spacious concrete patio surrounded by patio fencing, and a dedicated garden area. The attached 1-car garage is in good condition and provides convenient space for your vehicle, toys, lawn equipment, or additional storage.
This home offers a great combination of flexible living space, storage, outdoor enjoyment, and convenient features. Move-in ready and priced to sell, this is an opportunity you won't want to miss!
Location
State IL
County Macoupin
Rooms
Basement Block
Main Level Bedrooms 3
Interior
Heating Forced Air
Cooling Central Air
Fireplace N
Appliance Dishwasher, Gas Range, Refrigerator
Exterior
Parking Features true
Garage Spaces 1.0
Utilities Available Cable Available, Electricity Connected, Natural Gas Connected
View Y/N No
Building
Lot Description Corner Lot, Private
Story 1
Sewer Public Sewer
Water Public
Level or Stories One
Structure Type Aluminum Siding
Schools
Elementary Schools Gillespie Dist 7
Middle Schools Gillespie Dist 7
High Schools Gillespie Community High Schoo
School District Gillespie Dist 7
Others
Acceptable Financing Cash, Conventional, FHA, USDA, VA Loan
Listing Terms Cash, Conventional, FHA, USDA, VA Loan
Special Listing Condition Standard
NEARBY SCHOOLS & PROPERTIES