
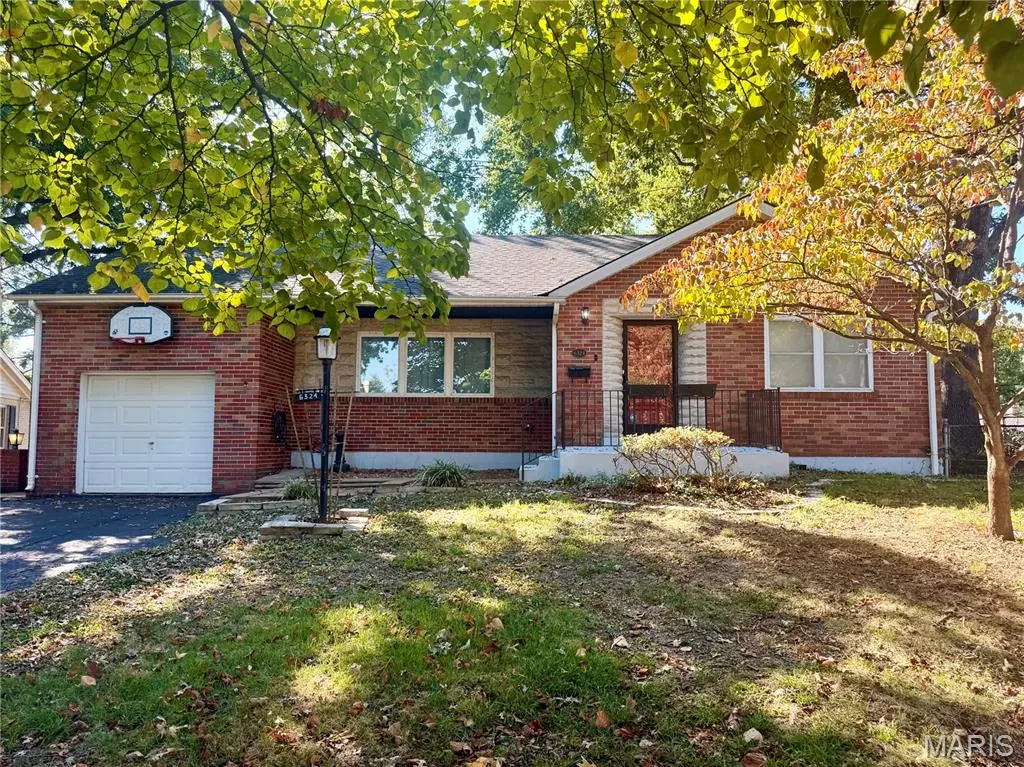


6324 Gramond DR St Louis, MO 63123
3 Beds
2 Baths
2,748 SqFt
UPDATED:
Key Details
Property Type Single Family Home
Sub Type Single Family Residence
Listing Status Coming Soon
Purchase Type For Sale
Square Footage 2,748 sqft
Price per Sqft $130
Subdivision Heege View 2Nd Add
MLS Listing ID 26059926
Style Ranch
Bedrooms 3
Full Baths 2
HOA Fees $50/ann
Year Built 1951
Annual Tax Amount $4,295
Lot Size 9,557 Sqft
Acres 0.2194
Property Sub-Type Single Family Residence
Property Description
Just off the kitchen, the spacious great room addition is a standout feature with a striking brick wood-burning fireplace and sliding glass doors overlooking the backyard. Outside, enjoy a large, level, fully fenced yard with lush landscaping, a covered patio ideal for relaxing or entertaining, and a convenient storage shed.
The walk-out lower level adds even more flexibility with an oversized recreation room, finished laundry area, full bathroom, abundant storage, and space that could easily accommodate a home office, workout area, media room, or guest space.
Thoughtful updates throughout the home include a roof approximately 8 years old, HVAC replaced in 2021, electrical panel replaced in 2022, great room sliding door replaced in 2023, water heater replaced in 2024, hardwood flooring added in the living and dining rooms in 2024, canned lighting added to the living room in 2025, and new carpet installed in the great room and basement in 2026. These improvements add comfort, functionality, and peace of mind while keeping the home feeling fresh and well cared for.
Ideally located near Watson Road and Gravois Road, the home offers convenient access to shopping, dining, everyday amenities, parks, Grant's Trail, Grant's Farm, and major highways including I-44 and I-55.
Spacious, updated, and move-in ready, 6324 Gramond Drive offers the kind of flexibility and comfort that make it easy to feel at home from day one.
Location
State MO
County St. Louis
Area 3 - South City
Rooms
Basement Bathroom, Partially Finished, Walk-Out Access
Main Level Bedrooms 3
Interior
Interior Features Dining/Living Room Combo, Eat-in Kitchen, Separate Dining, Vaulted Ceiling(s)
Heating Forced Air, Natural Gas
Cooling Ceiling Fan(s), Central Air, Electric
Flooring Carpet, Hardwood
Fireplaces Number 1
Fireplaces Type Great Room, Wood Burning
Fireplace Y
Appliance Dishwasher, Disposal, Dryer, Microwave, Gas Oven, Gas Range, Washer, Water Heater
Laundry In Basement
Exterior
Parking Features true
Garage Spaces 1.0
Fence Back Yard
Amenities Available Common Ground
View Y/N No
Private Pool false
Building
Lot Description Level
Story 1
Sewer Public Sewer
Water Public
Level or Stories One
Structure Type Brick
Schools
Elementary Schools Gotsch/Mesnier
Middle Schools Rogers Middle
High Schools Affton High
School District Affton 101
Others
HOA Fee Include Common Area Maintenance
Acceptable Financing Cash, Conventional, FHA
Listing Terms Cash, Conventional, FHA
Special Listing Condition Standard
NEARBY SCHOOLS & PROPERTIES