
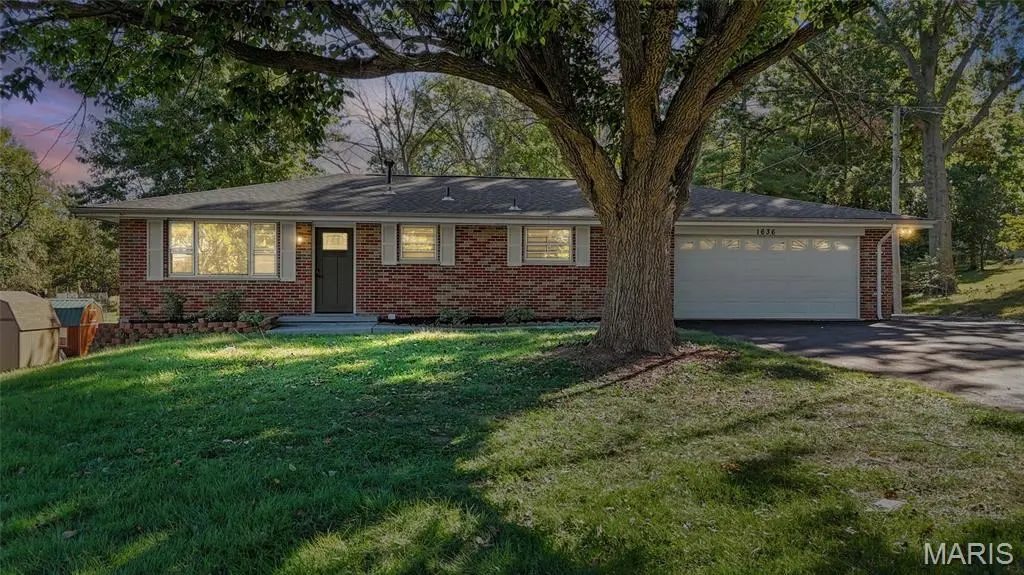
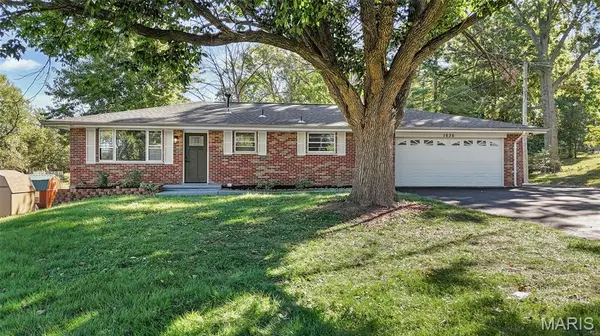
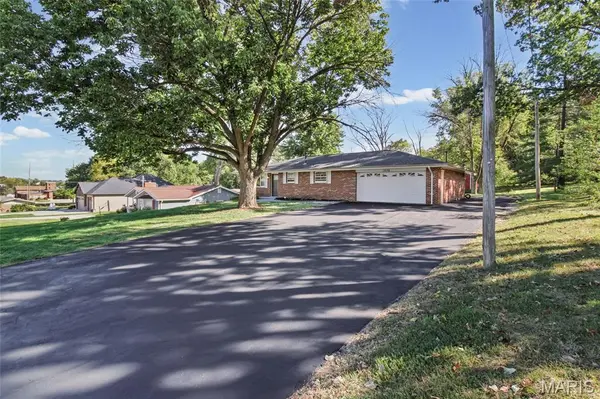
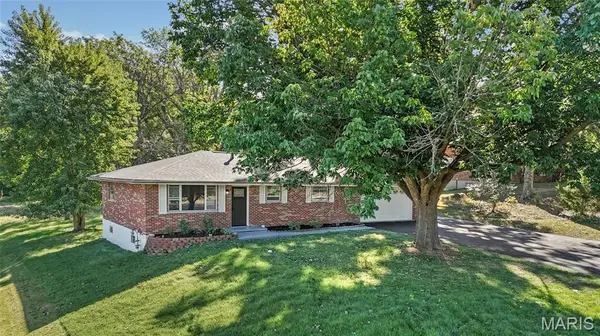
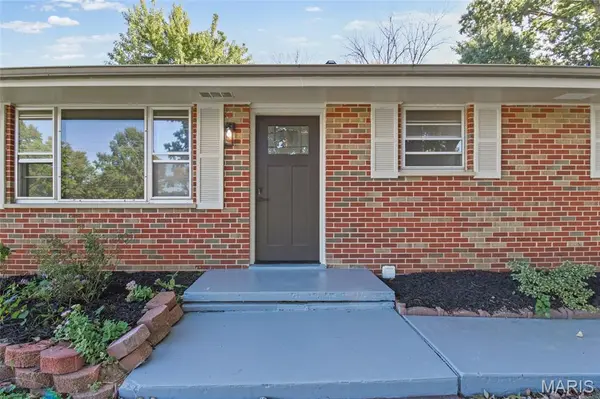

1636 Bowles AVE Fenton, MO 63026
4 Beds
2 Baths
2,160 SqFt
UPDATED:
Key Details
Property Type Single Family Home
Sub Type Single Family Residence
Listing Status Coming Soon
Purchase Type For Sale
Square Footage 2,160 sqft
Price per Sqft $162
Subdivision Laura Add
MLS Listing ID 26064172
Style Ranch,Traditional
Bedrooms 4
Full Baths 2
Year Built 1965
Annual Tax Amount $4,061
Lot Size 0.540 Acres
Acres 0.54
Property Sub-Type Single Family Residence
Property Description
Natural light fills the main living room, while warm wood-look flooring and a neutral palette create an easy backdrop for your personal style. The beautifully updated eat-in kitchen pairs white upper cabinets with natural wood lower cabinets, white countertops, a tile backsplash, stainless steel appliances, and gold-tone accents. Picture leisurely breakfasts by the window and catching up over dinner in the adjoining dining area.
The finished WALKOUT lower level expands your living space with a spacious second living room and a wet bar, an inviting setting for movie nights, game-day gatherings, or evenings with friends. Updated bathrooms add stylish touches, while additional finished space offers flexibility for a home office or hobbies. Outside, the spacious backyard provides room for gardening, summer gatherings, and relaxing beneath the trees. An attached two-car garage adds everyday convenience.
Enjoy convenient access to I-44. Start your weekend with coffee and breakfast at Russell's Café & Bakery, grab dinner at Bandana's Bar-B-Q, or catch a game at Hotshots Sports Bar & Grill. Spend an afternoon exploring Fenton City Park and the Meramec Greenway, or tee off at Riverside Golf Club. Comfortable living, thoughtful updates, and a convenient Fenton location come together here!
Note for showing: Flip the light switches in the basement twice to see the recessed lights change color!
Location
State MO
County St. Louis
Area 349 - Rockwood Summit
Rooms
Basement Partially Finished
Main Level Bedrooms 3
Interior
Heating Forced Air
Cooling Central Air
Flooring Hardwood, Vinyl
Fireplace N
Laundry In Basement, Lower Level
Exterior
Exterior Feature Balcony, Courtyard
Parking Features true
Garage Spaces 2.0
Utilities Available Electricity Connected, Natural Gas Connected, Phone Available, Sewer Connected, Water Connected
View Y/N No
Roof Type Architectural Shingle
Private Pool false
Building
Lot Description Level
Story 1
Sewer Public Sewer
Water Public
Level or Stories One
Structure Type Concrete
Schools
Elementary Schools Uthoff Valley Elem.
Middle Schools Rockwood South Middle
High Schools Rockwood Summit Sr. High
School District Rockwood R-Vi
Others
Acceptable Financing Cash, Conventional, FHA, FHA 203(b)
Listing Terms Cash, Conventional, FHA, FHA 203(b)
Special Listing Condition Standard
NEARBY SCHOOLS & PROPERTIES