

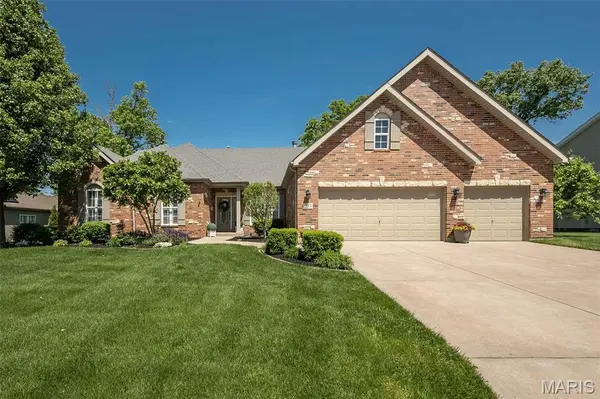
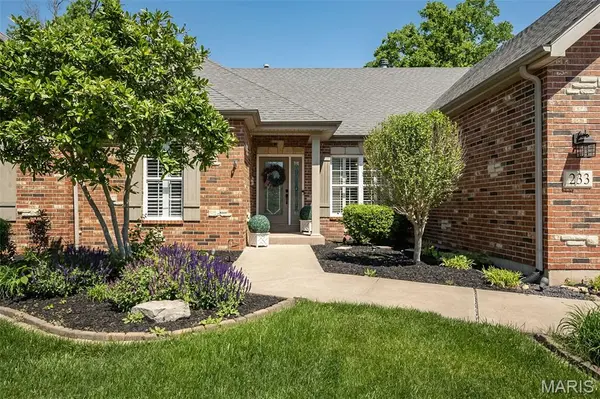



233 Fox Haven DR O'fallon, MO 63368
3 Beds
4 Baths
4,000 SqFt
UPDATED:
Key Details
Property Type Single Family Home
Sub Type Single Family Residence
Listing Status Active
Purchase Type For Sale
Square Footage 4,000 sqft
Price per Sqft $166
Subdivision Fox Haven
MLS Listing ID 26063636
Style Ranch,Traditional
Bedrooms 3
Full Baths 3
Half Baths 1
HOA Fees $298/ann
Year Built 2007
Annual Tax Amount $5,886
Lot Size 0.280 Acres
Acres 0.28
Lot Dimensions .28 acre
Property Sub-Type Single Family Residence
Property Description
From the timeless brick exterior and manicured landscaping to the 3-car garage, this home makes a statement before you ever step inside. Once you do, more than 4,000 square feet of beautifully finished living space unfolds with rich hardwood floors, soaring ceilings, graceful arched openings, statement columns, and a see-through fireplace bringing warmth and character to the heart of the home.
The chef's kitchen was made for gathering, featuring granite countertops, a large center island, abundant cabinetry, walk-in pantry, and a sun-filled breakfast room with easy access to the private patio and mature tree-lined surroundings. Need a little quiet? French doors open to a dedicated main-floor office, while the spacious primary suite offers a retreat of its own with a tray ceiling and spa-inspired bath.
And downstairs? The finished lower level brings the fun with an expansive recreation area, media room, full bath, and wet bar/kitchenette. There is plenty of room for game days, movie nights, entertaining, or giving overnight guests their own space.
Built by Vantage Homes and thoughtfully equipped with main-floor laundry, a water softener, sprinkler system, and 3-car garage, this home delivers space, function, and the kind of details that make everyday living feel a little more elevated.
The location brings even more to love! Located within the sought-after Francis Howell School District, this home is practically across the street from O'Day Park, where trails, playgrounds, an amphitheater, and community events offer year-round enjoyment. O'Fallon Sports Park and the Renaud Center are just minutes away, while shopping, dining, and entertainment at The Meadows at Lake Saint Louis are less than three miles from home. Add convenient highway access and nearby Busch Wildlife for the perfect blend of recreation, nature, and everyday convenience.
Freshly staged, beautifully presented, and ready for its next chapter. Come see what more than 4,000sf of possibility looks like in person!
Location
State MO
County St. Charles
Area 410 - Francis Howell
Rooms
Basement 8 ft + Pour, Bathroom, Concrete, Partially Finished, Full, Roughed-In Bath, Storage Space, Sump Pump
Main Level Bedrooms 3
Interior
Interior Features Breakfast Bar, Breakfast Room, Built-in Features, Custom Cabinetry, Double Vanity, Entrance Foyer, Granite Counters, Kitchen Island, Recessed Lighting, Separate Dining, Separate Shower, Shower, Soaking Tub, Solid Surface Countertop(s), Tray Ceiling(s), Tub, Vaulted Ceiling(s), Walk-In Pantry
Heating Forced Air, Natural Gas
Cooling Central Air, Electric
Flooring Carpet, Hardwood, Luxury Vinyl
Fireplaces Number 1
Fireplaces Type Family Room, Gas Log, See Through
Fireplace Y
Appliance Stainless Steel Appliance(s), Gas Cooktop, Dishwasher, Disposal, Microwave, Gas Oven, Range Hood, Gas Water Heater, Water Softener
Laundry Laundry Room, Main Level
Exterior
Exterior Feature Private Yard
Parking Features true
Garage Spaces 3.0
Fence Full, Wrought Iron
Utilities Available Electricity Connected, Natural Gas Connected, Sewer Connected, Water Connected
Amenities Available Common Ground
View Y/N No
Building
Lot Description Back Yard, Few Trees, Front Yard, Landscaped, Level, Sprinklers In Front, Sprinklers In Rear
Story 1
Builder Name Vantage
Sewer Public Sewer
Water Public
Level or Stories One
Structure Type Brick Veneer,Stone Veneer,Vinyl Siding
Schools
Elementary Schools Daniel Boone Elem.
Middle Schools Francis Howell Middle
High Schools Francis Howell High
School District Francis Howell R-Iii
Others
HOA Fee Include Common Area Maintenance
Acceptable Financing Cash, Conventional, VA Loan
Listing Terms Cash, Conventional, VA Loan
Special Listing Condition Standard
NEARBY SCHOOLS & PROPERTIES