
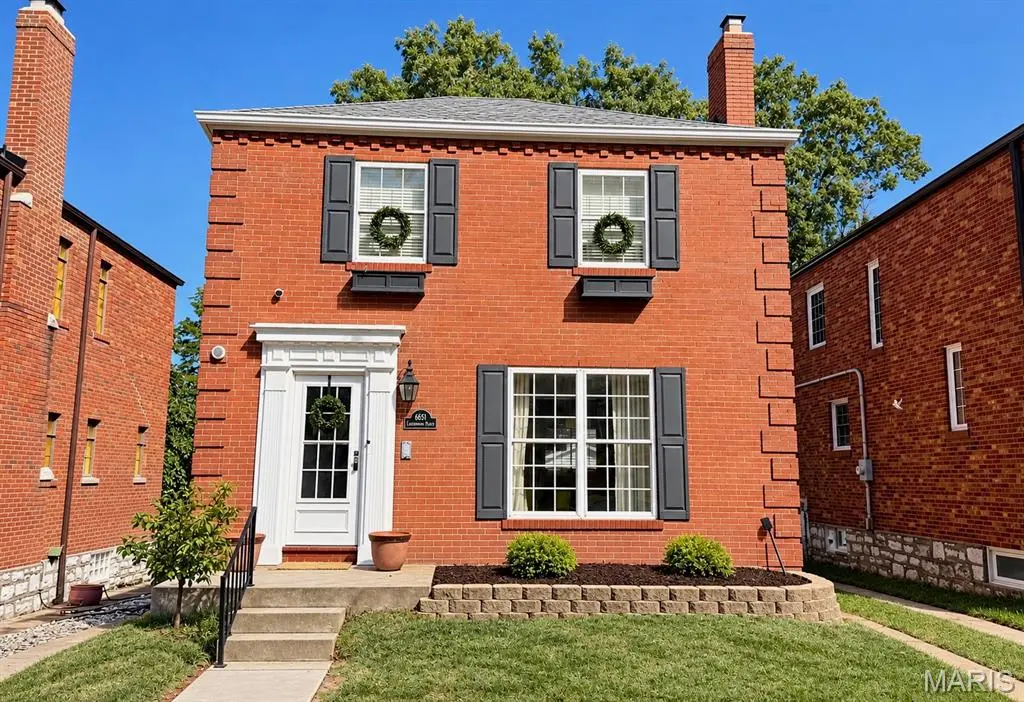

6651 Lindenwood PL, St Louis, MO 63109
REQUEST A TOUR If you would like to see this home without being there in person, select the "Virtual Tour" option and your agent will contact you to discuss available opportunities.
In-PersonVirtual Tour
$ 340,000
Est. payment /mo
Save
Coming Soon

6651 Lindenwood PL St Louis, MO 63109

2 Beds

2 Baths

1,296 SqFt


UPDATED:

Key Details

Property Type Single Family Home

Sub Type Single Family Residence

Listing Status Coming Soon

Purchase Type For Sale

Square Footage 1,296 sqft

Price per Sqft $262

Subdivision Watson Terrace Add

MLS Listing ID 26064690

Style Traditional

Bedrooms 2

Full Baths 2

Year Built 1939

Annual Tax Amount $4,632

Lot Size 4,286 Sqft

Acres 0.0984

Lot Dimensions 123x35

Property Sub-Type Single Family Residence

Property Description

Welcome to this picture-perfect brick two-story, just three doors from Lindenwood Park. Step inside to a sun-filled living room with a wood-burning fireplace, charming built-ins, and a big picture window that opens to the separate dining room, ready for entertaining. The updated kitchen is a standout, with custom cabinets, quartz counters, a pantry, and extra cabinet and counter space that makes the perfect coffee bar. Enjoy your morning coffee on the sunroom off the kitchen. Upstairs you will find a spacious bedroom with ample closet space opening to a three-season porch. Additional spacious bedroom and an updated full bath complete the space. The full basement is a blank canvas for your finishing touches and already has a full updated bathroom. Outside, a charming patio overlooks the fully fenced yard. Surrounded by shops, and everyday conveniences, with so much within walking distance this move-in-ready home offers the perfect combination of comfort, character, and functionality. New roof 2025, Sewer upgrade 2025, Electric panel 2024.

Location

State MO

County St Louis City

Area 3 - South City

Rooms

Basement Full, Unfinished

Interior

Heating Forced Air, Natural Gas

Cooling Ceiling Fan(s), Central Air

Flooring Ceramic Tile, Wood

Fireplaces Number 1

Fireplaces Type Living Room, Wood Burning

Fireplace Y

Appliance Stainless Steel Appliance(s)

Laundry In Basement

Exterior

Parking Features true

Garage Spaces 1.0

Fence Back Yard, Fenced, Full

Utilities Available Electricity Connected, Natural Gas Connected, Sewer Connected, Water Connected

View Y/N No

Building

Lot Description Back Yard

Story 2

Sewer Public Sewer

Water Public

Level or Stories Two

Structure Type Brick

Schools

Elementary Schools Mason Elem.

Middle Schools Long Middle Community Ed. Center

High Schools Roosevelt High

School District St. Louis City

Others

Acceptable Financing Cash, Conventional, FHA, VA Loan

Listing Terms Cash, Conventional, FHA, VA Loan

Special Listing Condition Standard


Listed by Christine LaValle • EXP Realty, LLC

NEARBY SCHOOLS & PROPERTIES

Suzanna Wolfe

Suzanna Wolfe

Broker License ID: 2007010758

+1(573) 245-8774

GET MORE INFORMATION

Name
Phone*
Message

Go tour this home

6651 Lindenwood PL