



210 MEADOW DR Troy, IL 62294
3 Beds
2 Baths
1,632 SqFt
UPDATED:
Key Details
Property Type Single Family Home
Sub Type Single Family Residence
Listing Status Coming Soon
Purchase Type For Sale
Square Footage 1,632 sqft
Price per Sqft $147
Subdivision Park Forest
MLS Listing ID 26063262
Style Ranch
Bedrooms 3
Full Baths 2
Year Built 1979
Annual Tax Amount $3,444
Lot Size 0.275 Acres
Acres 0.2753
Property Sub-Type Single Family Residence
Property Description
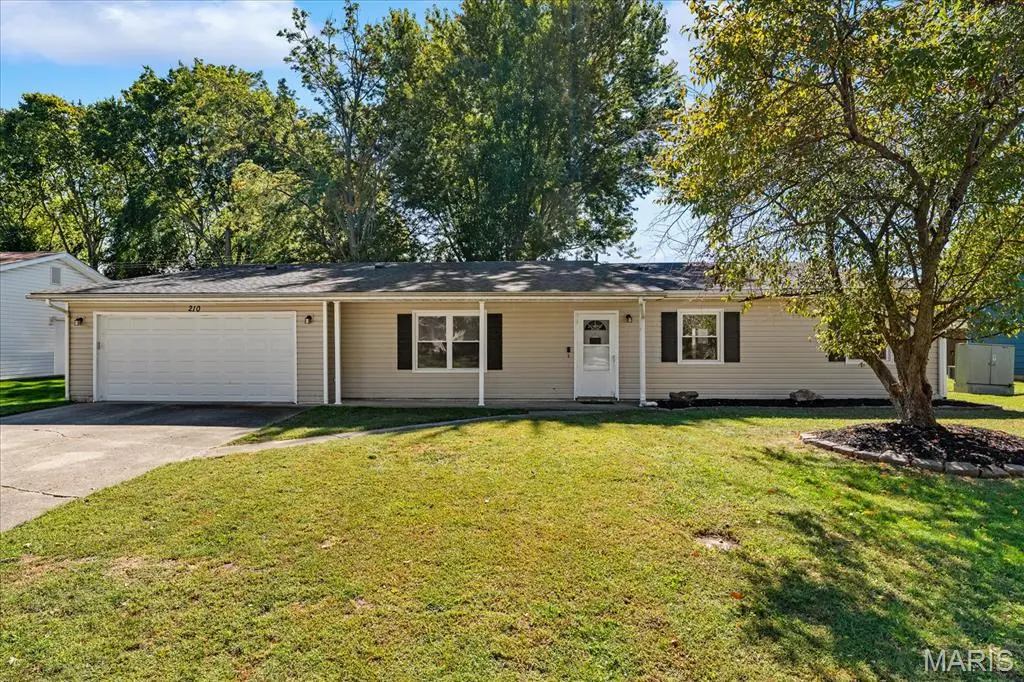
From the welcoming covered front porch and refreshed landscaping to the generous driveway and classic ranch-style design, this home makes a wonderful first impression. Inside, new luxury vinyl plank flooring and trim create a fresh, cohesive look. The spacious vaulted living room feels open and inviting, with plenty of room to relax, gather, and entertain. An easy, single-story layout brings comfort and convenience to everyday life.
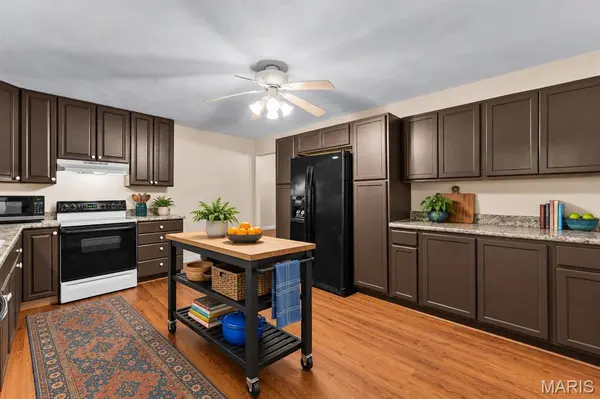
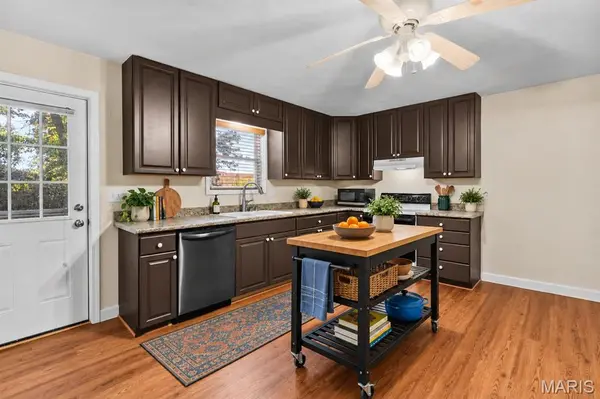
The recently refreshed kitchen is a standout! Abundant cabinetry and countertop space are complemented by an expanded design with built-in pantry cabinets, an oversized coffee bar or tech center, and additional storage and workspace. From morning coffee and meal preparation to organizing everyday essentials, this thoughtfully enhanced kitchen delivers flexibility and function.
The separate dining room offers even more possibilities. Enjoy it as a traditional dining space, butler's pantry, craft or hobby space,playroom, home gym, recreation room, or additional storage area. Adapt the space to fit your needs and make it your own! The primary bedroom features a private full bathroom, while two additional bedrooms and a second full bathroom accessible from the hallway offer a practical arrangement. A generously sized dedicated laundry and mudroom provides space for laundry, household necessities, and everyday organization.
And then there's the BACKYARD! Set on a level, fully fenced 0.2753-acre lot, this outdoor retreat offers an exceptional combination of usable lawn, mature shade trees, and room to enjoy the outdoors. A spacious patio stretches along the rear of the home, creating an inviting setting for outdoor dining, grilling, entertaining, or relaxing. Gather around the stone firepit for evenings under the stars, enjoy the open lawn, or use the large storage shed for tools, lawn equipment, and seasonal essentials. It's an outdoor setting with character, privacy, and possibilities!
Additional highlights include a NEW ROOF IN 2025, refreshed front landscaping, an oversized attached 2-car garage with partially finished interior and storage shelving, and an expansive driveway with plenty of parking. With updated finishes, generous storage, and flexible indoor and outdoor spaces, this home offers a wonderful balance of comfort and practicality.
LOCATION, LOCATION, LOCATION! Enjoy the charm of Troy, Madison County amenities, and the Triad School District, all while staying connected to the best of the Metro East! Troy offers convenient access to grocery stores, restaurants, shopping, parks, and everyday services. Nearby Edwardsville, Glen Carbon, and O'Fallon expand your choices for dining, shopping, entertainment, and recreation. Quick access to I-55/70 and surrounding highways makes traveling to downtown St. Louis, Scott Air Force Base, MidAmerica St. Louis Airport, and employment centers throughout the region convenient. Enjoy the Madison County Transit trail network for biking and walking, nearby parks and green spaces, and popular regional destinations including Eckert's, the fairgrounds, and Carlyle Lake for boating, fishing, and outdoor adventures. From daily errands to weekend getaways, this location keeps you connected!
Fresh updates, flexible living, a convenient location, and a backyard worth falling for—210 Meadow checks so many boxes! Why settle for ordinary when you can have space, convenience, and room to make it your own? Don't just imagine the possibilities—come experience them! Schedule your private showing today and discover why this Troy ranch deserves a spot at the top of your list!
Location
State IL
County Madison
Rooms
Basement None
Main Level Bedrooms 3
Interior
Interior Features Ceiling Fan(s), Separate Dining
Heating Electric, Forced Air
Cooling Central Air, Electric
Flooring Luxury Vinyl
Fireplace Y
Appliance Dishwasher, Microwave, Free-Standing Range, Refrigerator, Water Heater
Laundry Laundry Room, Main Level
Exterior
Exterior Feature Fire Pit, Storage
Parking Features true
Garage Spaces 2.0
Fence Back Yard, Wood
Utilities Available Cable Available, Electricity Connected, Natural Gas Connected, Phone Available, Sewer Connected, Water Connected
View Y/N Yes
View Neighborhood
Roof Type Architectural Shingle
Private Pool false
Building
Lot Description Level, Near Park
Story 1
Sewer Public Sewer
Water Public
Level or Stories One
Structure Type Vinyl Siding
Schools
Elementary Schools Triad Dist 2
Middle Schools Triad Dist 2
High Schools Triad
School District Triad Dist 2
Others
Ownership Private
Acceptable Financing Cash, Conventional, FHA, USDA, VA Loan
Listing Terms Cash, Conventional, FHA, USDA, VA Loan
Special Listing Condition Standard
NEARBY SCHOOLS & PROPERTIES