
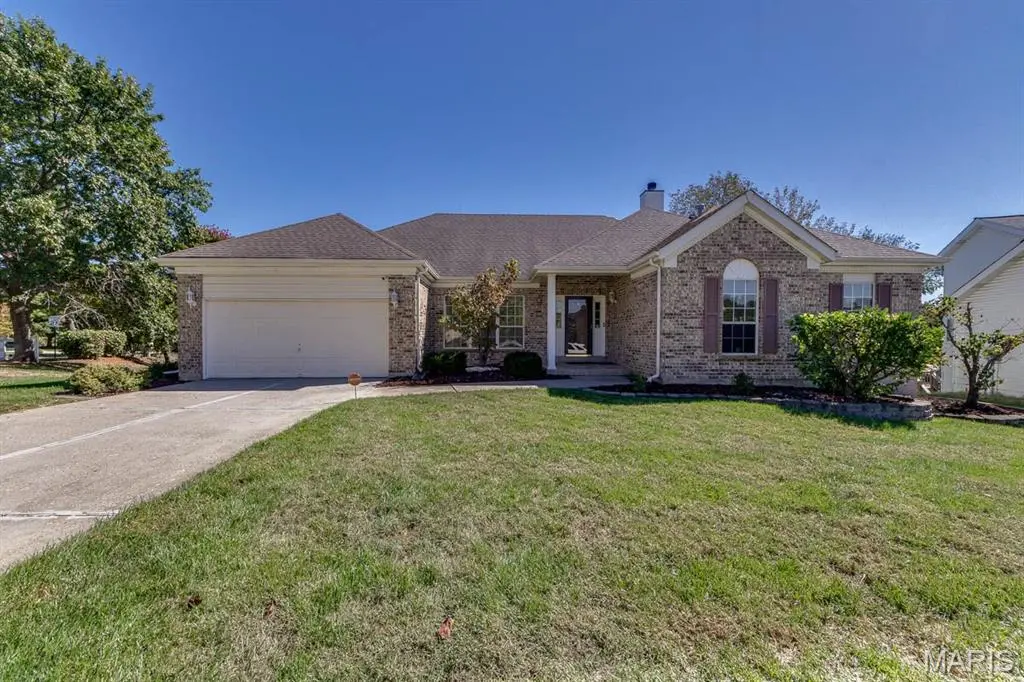
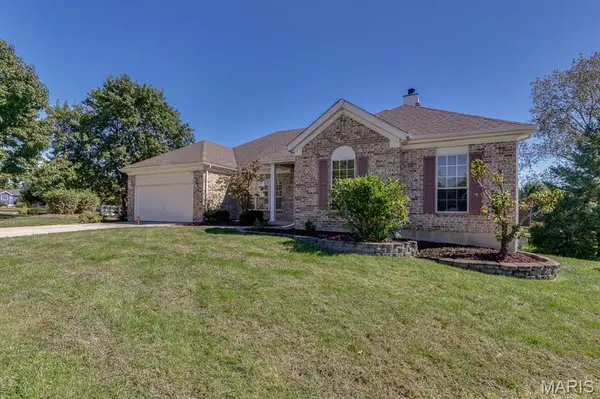


22 Gulf Shores DR O'fallon, MO 63368
4 Beds
4 Baths
3,659 SqFt
UPDATED:
Key Details
Property Type Single Family Home
Sub Type Single Family Residence
Listing Status Active
Purchase Type For Sale
Square Footage 3,659 sqft
Price per Sqft $122
Subdivision Vlgs At Hutchings Farm #1
MLS Listing ID 26057151
Style Ranch
Bedrooms 4
Full Baths 3
Half Baths 1
HOA Fees $575/ann
Year Built 1998
Annual Tax Amount $5,088
Lot Size 0.310 Acres
Acres 0.31
Property Sub-Type Single Family Residence
Property Description
The partially finished walk-out lower level provides even more room to relax or entertain, featuring a spacious recreation room with the home's third fireplace, billiards area, wet bar, fourth bedroom, and full bath, plus plenty of unfinished storage space. Outside, enjoy the low-maintenance vinyl deck overlooking the backyard, with plenty of outdoor space to enjoy. Neighborhood amenities include a community pool and tennis courts.
With its generous living spaces, distinctive atrium design, and flexible floor plan, this home offers a fantastic opportunity to make it your own with personal touches and updates. Conveniently located in O'Fallon within the Fort Zumwalt School District.
Location
State MO
County St. Charles
Area 409 - Fort Zumwalt South
Rooms
Basement Bathroom, Concrete, Partially Finished, Full, Walk-Out Access
Main Level Bedrooms 3
Interior
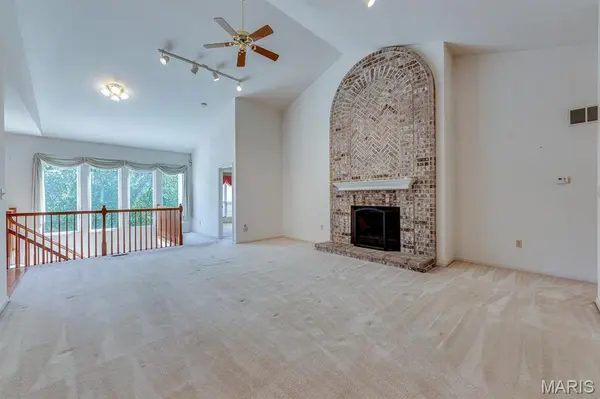
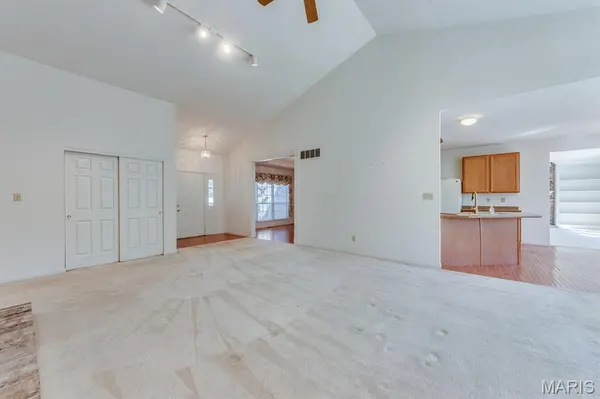
Interior Features Bookcases, Breakfast Room, High Ceilings, Open Floorplan, Pantry, Separate Dining, Separate Shower, Soaking Tub, Tray Ceiling(s), Walk-In Closet(s), Wet Bar
Heating Forced Air
Cooling Ceiling Fan(s), Central Air
Flooring Carpet, Hardwood, Laminate, Tile
Fireplaces Number 3
Fireplaces Type Basement, Family Room, Gas, Living Room, Wood Burning
Fireplace Y
Appliance Dishwasher, Disposal, Free-Standing Electric Range, Free-Standing Refrigerator, Washer/Dryer
Laundry Main Level
Exterior
Parking Features true
Garage Spaces 2.0
Pool Community
Utilities Available Cable Available
Amenities Available Association Management, Common Ground, Pool, Tennis Court(s)
View Y/N No
Roof Type Architectural Shingle
Private Pool false
Building
Lot Description Corner Lot
Story 1
Sewer Public Sewer
Water Public
Level or Stories One
Structure Type Brick Veneer,Vinyl Siding
Schools
Elementary Schools Emge Elem.
Middle Schools Ft. Zumwalt South Middle
High Schools Ft. Zumwalt South High
School District Ft. Zumwalt R-Ii
Others
Acceptable Financing Cash, Conventional
Listing Terms Cash, Conventional
Special Listing Condition Standard
NEARBY SCHOOLS & PROPERTIES