




16606 NE 120th TER Kearney, MO 64060
6 Beds
5 Baths
4,100 SqFt
UPDATED:
Key Details
Property Type Single Family Home
Sub Type Single Family Residence
Listing Status Coming Soon
Purchase Type For Sale
Square Footage 4,100 sqft
Price per Sqft $268
Subdivision Holmes Creek Hills North
MLS Listing ID 2646434
Style Traditional
Bedrooms 6
Full Baths 4
Half Baths 1
Year Built 2004
Annual Tax Amount $7,065
Lot Size 1.760 Acres
Acres 1.76
Lot Dimensions 224 x 341
Property Sub-Type Single Family Residence
Source hmls
Property Description
You will fall in love with this beautifully remodeled home, featuring incredible updates and thoughtful improvements throughout! Nearly every detail has been refreshed, creating the perfect combination of modern style, comfort, and functionality.
The main level showcases gorgeous new oak hardwood flooring throughout most of the space, all-new cabinetry, and new kitchen appliances. The lower-level kitchen has also been updated with new appliances, offering additional convenience and flexibility.
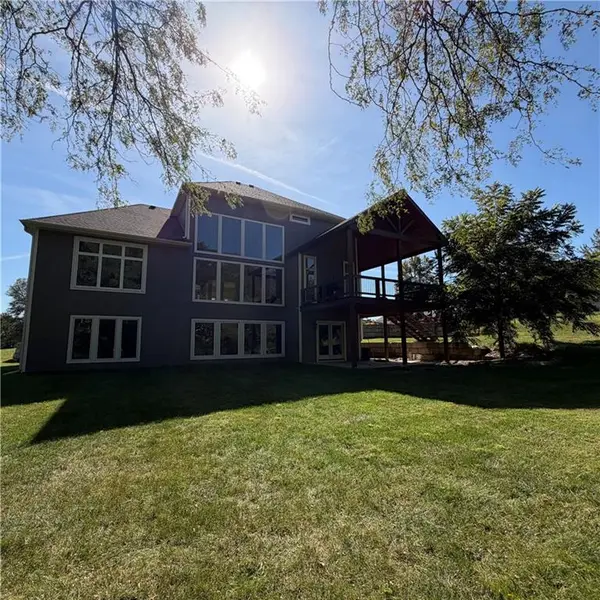
Additional improvements include new garage doors, replacement of all operable windows, fresh interior and exterior paint, and a beautifully rebuilt deck featuring a stunning new vaulted ceiling.
The owner's suite now offers the added convenience of a laundry area located right inside the spacious walk-in closet!
The beautifully remodeled lower level includes a newly added 6th bedroom, an updated kitchen, and a large walk-in pantry with an additional laundry area.
The exterior has been equally transformed with fresh landscaping, new retaining walls, and thoughtfully installed downspout drainage designed to direct water away from the foundation. A new electrical panel has also been installed, with electrical improvements brought up to code.
And that's just the beginning! So many incredible updates make this home truly special.
Interior photos coming soon! Stay tuned for a closer look at everything this gorgeous home has to offer! Buyers agent to verify taxes, sqft and additional features.
Location
State MO
County Clay
Rooms
Basement Basement BR, Finished, Full, Walk-Out Access
Interior
Interior Features Ceiling Fan(s), Custom Cabinets, Kitchen Island, Painted Cabinets, Pantry, Vaulted Ceiling(s), Walk-In Closet(s), Wet Bar
Heating Natural Gas
Cooling Electric
Fireplaces Number 1
Fireplaces Type Great Room
Fireplace Y
Appliance Cooktop, Dishwasher, Disposal, Microwave, Built-In Oven, Stainless Steel Appliance(s), Water Softener
Laundry Bedroom Level, Main Level
Exterior
Parking Features true
Garage Spaces 4.0
Roof Type Composition
Building
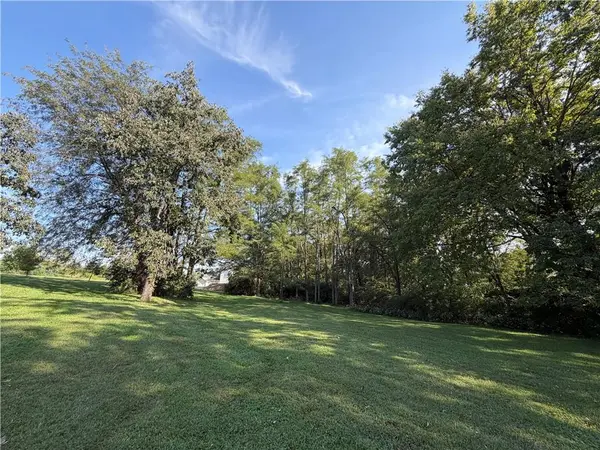
Lot Description Acreage, City Limits, Many Trees
Entry Level 1.5 Stories
Sewer Private Sewer
Water Rural
Structure Type Frame
Schools
Elementary Schools Hawthorne
High Schools Kearney
School District Kearney
Others
Ownership Private

NEARBY SCHOOLS & PROPERTIES