


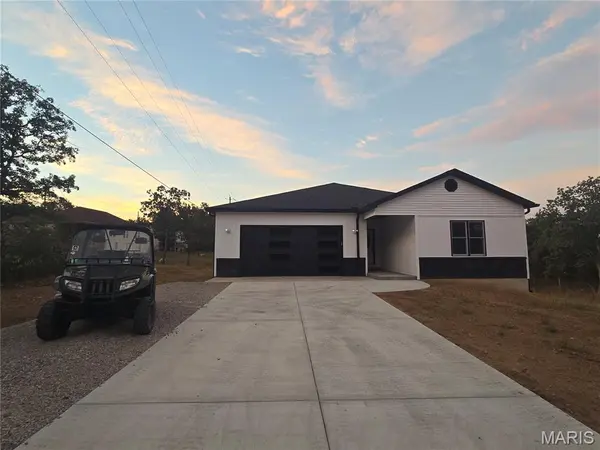


777 Maggie CIR Bonne Terre, MO 63628
3 Beds
2 Baths
1,996 SqFt
UPDATED:
Key Details
Property Type Single Family Home
Sub Type Single Family Residence
Listing Status Active
Purchase Type For Sale
Square Footage 1,996 sqft
Price per Sqft $188
Subdivision Terre Du Lac
MLS Listing ID 26065617
Style Contemporary
Bedrooms 3
Full Baths 2
HOA Fees $56/mo
Year Built 2026
Annual Tax Amount $115
Lot Size 0.358 Acres
Acres 0.3583
Lot Dimensions 164' x 77' x 90' x 173'
Property Sub-Type Single Family Residence
Property Description
Property Highlights:
• Open Floor Plan: A light-filled, fluid layout that seamlessly connects the main living areas, making it ideal for both relaxed everyday living and entertaining.
• Chef's Kitchen: A must-see culinary space featuring sleek quartz countertops, premium high-grade appliances (including a dishwasher), and a central island with a built-in sink overlooking the backyard.
• Private Primary Suite: Includes a spacious walk-through closet and a luxurious primary bath complete with a double-sink vanity and abundant dedicated storage space.
• Versatile Layout: Two additional bedrooms sit on the opposite side of the home, anchored by a full guest bathroom. The front guest bedroom offers direct views of the #1 green, while the third bedroom features a closet outfitted with a stacking washer and dryer—making it ideal for a home office, study, or dedicated craft room.
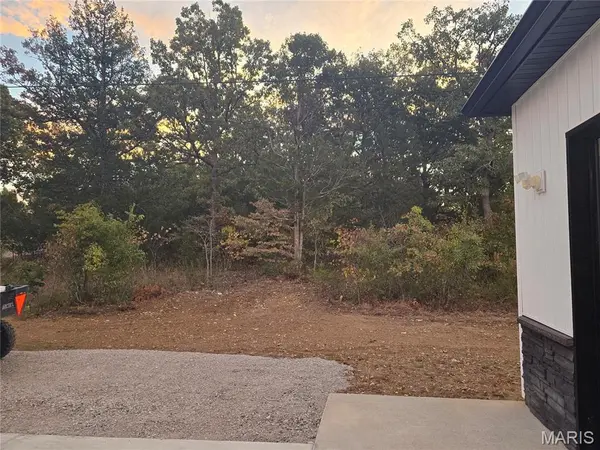
• Outdoor Oasis: Take in spectacular, peaceful views from the private back deck, framed by a scenic wooded backdrop on three sides.
****Seller will install full yard sod in the springtime, included in list price!****
• Parking & Storage: Features an oversized 2-car garage with ample space for vehicles, extra storage, or a golf cart.
Schedule your showing today to experience every custom detail in person!
Location
State MO
County St. Francois
Area 600 - St. Francois County
Rooms
Main Level Bedrooms 3
Interior
Interior Features Breakfast Bar, Built-in Features, Ceiling Fan(s), Center Hall Floorplan, Country Kitchen, Dining/Living Room Combo, Double Vanity, Eat-in Kitchen, Entrance Foyer, Granite Counters, High Ceilings, Kitchen Island, Open Floorplan, Recessed Lighting, Separate Shower, Smart Thermostat, Storage, Tub, Walk-In Closet(s)
Heating Electric
Cooling Ceiling Fan(s), Central Air, Electric
Flooring Laminate
Fireplace N
Appliance Stainless Steel Appliance(s), Electric Cooktop, Dishwasher, Disposal, Exhaust Fan, Freezer, Free-Standing Electric Oven, Range Hood, Free-Standing Electric Range, Free-Standing Refrigerator, Washer/Dryer, Electric Water Heater
Laundry Inside, Main Level, Other, In Unit
Exterior
Exterior Feature Lighting, Private Entrance, Private Yard
Parking Features true
Garage Spaces 2.0
Utilities Available Cable Available, Electricity Connected, Underground Utilities, Water Connected
Amenities Available Association Management, Basketball Court, Beach Access, Boat Dock, Boat Slip, Boating, Common Ground, Dog Park, Lake, Park, Picnic Area, Playground, Security, Trail(s)
View Y/N Yes
View Trees/Woods
Roof Type Composition,Shingle
Private Pool false
Building
Lot Description Adjoins Wooded Area, Back Yard, Cleared, Close to Clubhouse, Few Trees, Front Yard, On Golf Course, Paved, Private
Story 1
Builder Name Terre du Lac Homes, LLC
Sewer Public Sewer
Water Public
Level or Stories One
Structure Type Board & Batten Siding,Brick Veneer,Vinyl Siding
Schools
Elementary Schools West County Elem.
Middle Schools West County Middle
High Schools West County High
School District West St. Francois Co. R-Iv
Others
HOA Fee Include Maintenance Grounds,Maintenance Parking/Roads,Common Area Maintenance,Management,Recreational Facilities
Acceptable Financing 1031 Exchange, Cash, Conventional, FHA, FHA 203(b), USDA, VA Loan
Listing Terms 1031 Exchange, Cash, Conventional, FHA, FHA 203(b), USDA, VA Loan
Special Listing Condition Standard
Virtual Tour https://unbranded.listingsong.com/js782zmfy3k5aq54m04f7f3dw98fq3m4?t=80ba9a8150685ea00f0682579ef4dc96524c1f06755aaabf
NEARBY SCHOOLS & PROPERTIES