

3421 Green Forest CT, Arnold, MO 63010
See all 38 photos
3421 Green Forest CT, Arnold, MO 63010
REQUEST A TOUR If you would like to see this home without being there in person, select the "Virtual Tour" option and your agent will contact you to discuss available opportunities.
In-PersonVirtual Tour
$ 325,000
Est. payment /mo
Save
Coming Soon

3421 Green Forest CT Arnold, MO 63010

4 Beds

3 Baths

1,865 SqFt


UPDATED:

Key Details

Property Type Single Family Home

Sub Type Single Family Residence

Listing Status Coming Soon

Purchase Type For Sale

Square Footage 1,865 sqft

Price per Sqft $174

Subdivision Rockwood Forest 02

MLS Listing ID 26050310

Style Ranch

Bedrooms 4

Full Baths 3

Year Built 1998

Annual Tax Amount $2,758

Lot Size 9,147 Sqft

Acres 0.21

Property Sub-Type Single Family Residence

Property Description

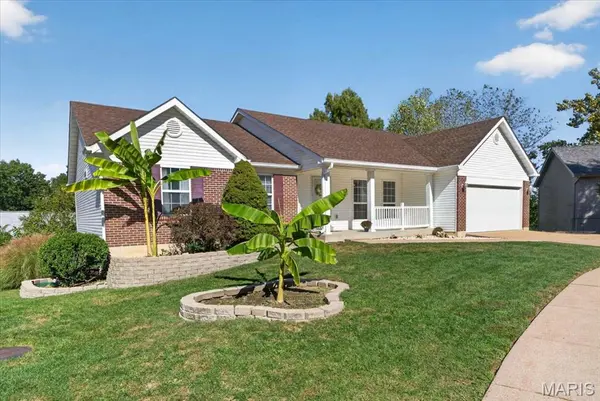
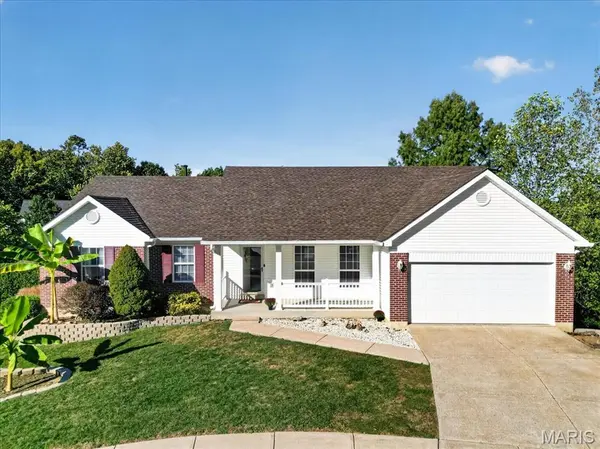
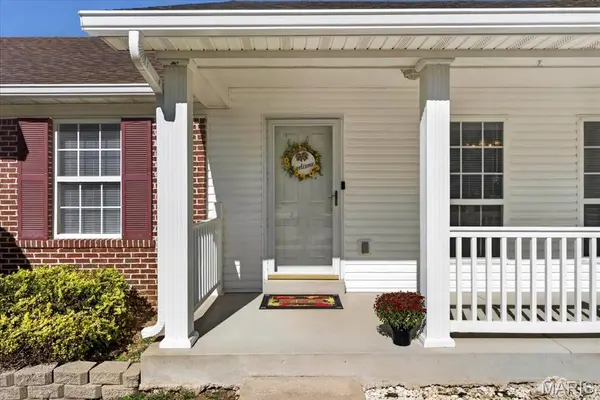
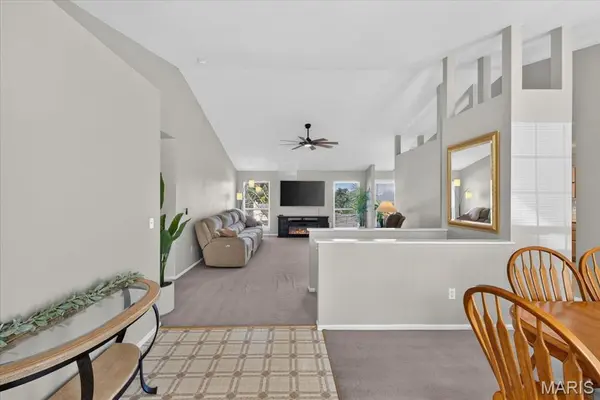
Welcome to this fantastic opportunity in the desirable Arnold area! Situated on a corner lot with an expansive side yard, this home greets you with beautiful curb appeal, a new roof installed October 2026, and a spacious front porch. Inside, an open floor plan with vaulted ceilings is filled with natural light. The dining area flows seamlessly into the spacious kitchen and breakfast room, featuring large windows and access to the peaceful screened-in porch. The main floor also offers a large family room, laundry room, and access to the 2-car garage. Down the hall, the spacious primary suite features a walk-in closet, dual vanity, walk-in shower, and large soaking tub. Two additional bedrooms and a full bath with a transom window complete the main floor. The walk-out lower level offers a finished 4th bedroom and full bath, providing additional living space. New HVAC system installed in 2025 and new water heater in 2024. Welcome home!

Location

State MO

County Jefferson

Area 391 - Fox C-6

Rooms

Basement Bathroom, Sleeping Area, Unfinished, Walk-Out Access

Main Level Bedrooms 3

Interior

Interior Features Breakfast Room, Ceiling Fan(s), Central Vacuum, Open Floorplan, Separate Dining, Separate Shower, Vaulted Ceiling(s), Walk-In Closet(s)

Heating Forced Air, Gas

Cooling Central Air, Electric

Fireplace N

Appliance Electric Cooktop, Dishwasher, Microwave

Laundry Laundry Room, Main Level

Exterior

Parking Features true

Garage Spaces 2.0

View Y/N No

Roof Type Architectural Shingle

Building

Lot Description Cul-De-Sac

Story 1

Sewer Public Sewer

Water Public

Level or Stories One

Structure Type Vinyl Siding

Schools

Elementary Schools Rockport Heights Elem.

Middle Schools Fox Middle

High Schools Fox Sr. High

School District Fox C-6

Others

Ownership Private

Acceptable Financing Cash, Conventional, FHA, VA Loan

Listing Terms Cash, Conventional, FHA, VA Loan

Special Listing Condition Standard


Listed by Anthony Timme • Coldwell Banker Realty - Gundaker

NEARBY SCHOOLS & PROPERTIES

Suzanna Wolfe

Suzanna Wolfe

Broker License ID: 2007010758

+1(573) 245-8774

GET MORE INFORMATION

Name
Phone*
Message

Go tour this home

3421 Green Forest CT