




909 Glenn DR Sikeston, MO 63801
3 Beds
2 Baths
1,791 SqFt
UPDATED:
Key Details
Property Type Single Family Home
Sub Type Single Family Residence
Listing Status Active
Purchase Type For Sale
Square Footage 1,791 sqft
Price per Sqft $114
Subdivision Matthews Glenn & Clara E Acres 3Rd Add
MLS Listing ID 26066092
Style Ranch
Bedrooms 3
Full Baths 2
Year Built 1978
Annual Tax Amount $1,139
Lot Size 0.380 Acres
Acres 0.38
Lot Dimensions .38 acres
Property Sub-Type Single Family Residence
Property Description
Priced at $205,000, this welcoming 3-bedroom, 2 bath ranch-style home offers comfortable living in a quiet, established neighborhood. Built in 1978, the home features 1,791 square feet of living space on a generous 0.38-acre lot with mature trees.
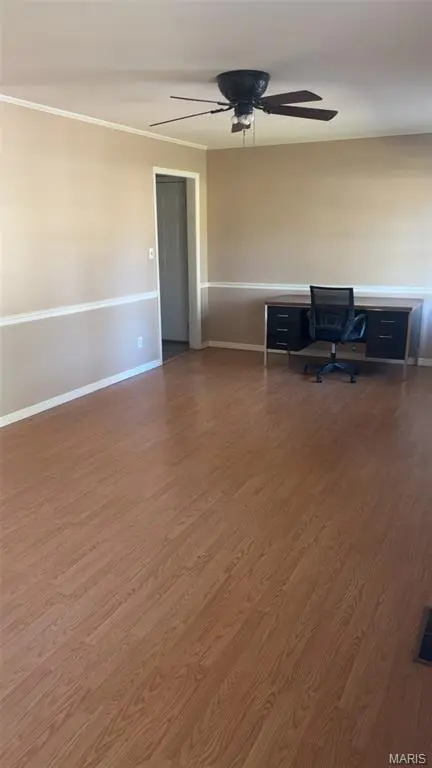
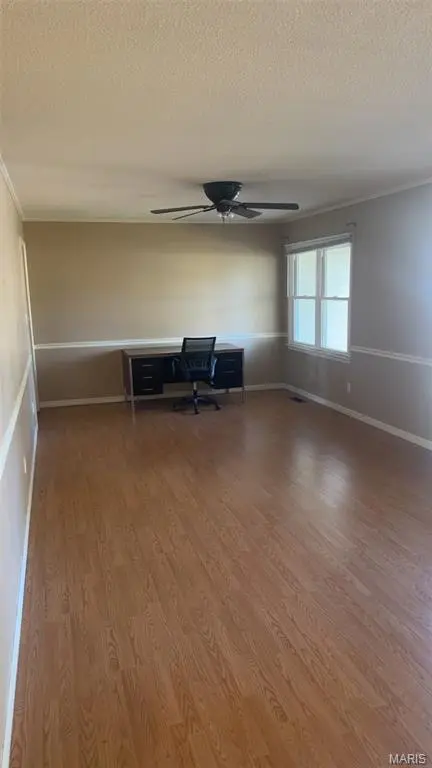
The eat-in kitchen offers abundant cabinet storage, tile flooring, a flat-top stove, center island, and raised counter for added workspace, casual breakfasts, or additional seating. Stainless steel appliances are included with the sale. The inviting living area features a wood-burning fireplace, while the additional family room offers flexible space for gatherings, relaxation, or entertaining. French doors lead to the patio, creating a seamless connection to the outdoors. Laminate flooring runs throughout the main living areas, with carpet in the bedrooms. Ceiling fans throughout the home provide added comfort, and a spacious laundry room adds convenience.
Outside, enjoy the mature trees, storm cellar, two-car garage, and driveway parking in both the front and side of the property. Conveniently located near schools within the district, this warm and welcoming home is ready for its next owner. Seller concessions will be considered.
Location
State MO
County Scott
Rooms
Main Level Bedrooms 3
Interior
Interior Features Breakfast Bar, Ceiling Fan(s), Chandelier, Crown Molding, Dining/Living Room Combo, Eat-in Kitchen, Kitchen Island, Kitchen/Dining Room Combo, Laminate Counters, Lever Faucets, Recessed Lighting, Separate Shower, Shower, Walk-In Closet(s)
Heating Forced Air
Cooling Attic Fan, Ceiling Fan(s), Central Air, Electric, Wall Unit(s)
Flooring Carpet, Ceramic Tile, Laminate, Linoleum
Fireplaces Number 1
Fireplaces Type Family Room
Fireplace Y
Appliance Stainless Steel Appliance(s), Cooktop, Dishwasher, Disposal, Built-In Electric Range, Refrigerator, Water Heater
Laundry Electric Dryer Hookup, Gas Dryer Hookup, Laundry Room, Main Level, Washer Hookup
Exterior
Parking Features true
Garage Spaces 2.0
Utilities Available Cable Available, Electricity Available, Phone Available, Water Available
View Y/N Yes
View Neighborhood
Roof Type Architectural Shingle
Private Pool false
Building
Lot Description Back Yard, Front Yard, Some Trees
Story 1
Sewer Public Sewer
Water Public
Level or Stories One
Structure Type Stone,Vinyl Siding
Schools
Elementary Schools Southeast Elem.
Middle Schools 5Th & 6Th/7Th & 8Th
High Schools Sikeston Sr. High
School District Sikeston R-6
Others
Acceptable Financing Conventional, FHA, USDA, VA Loan
Listing Terms Conventional, FHA, USDA, VA Loan
Special Listing Condition Standard
NEARBY SCHOOLS & PROPERTIES