

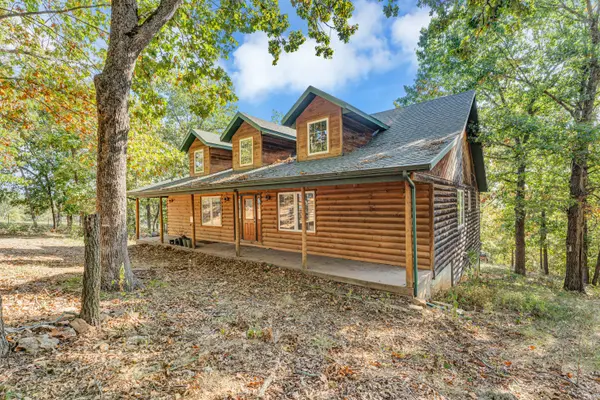
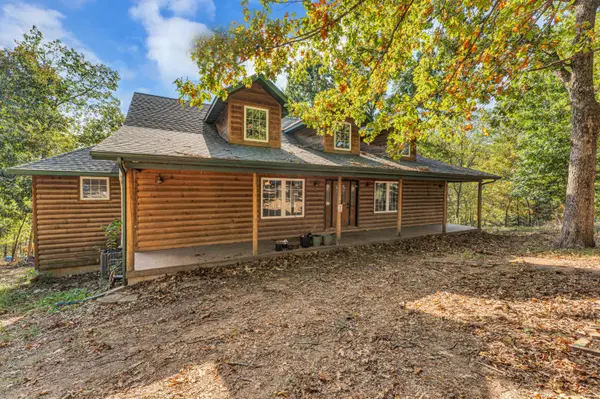
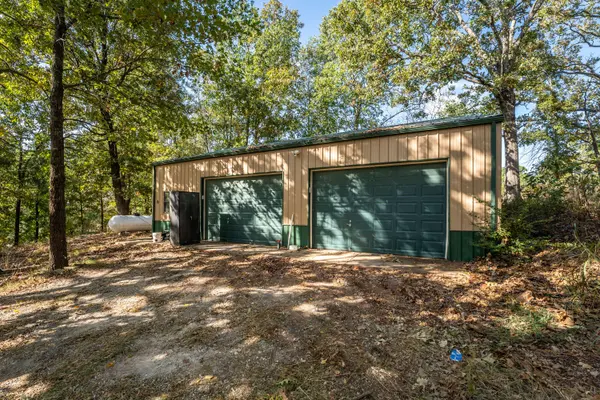
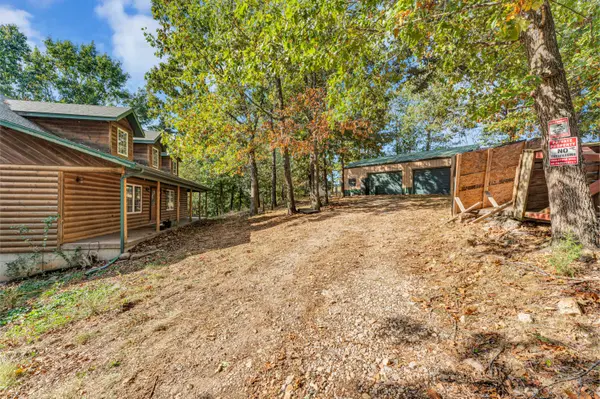

1549 Elm Springs RD Aurora, MO 65605
3 Beds
3 Baths
3,064 SqFt
UPDATED:
Key Details
Property Type Single Family Home
Sub Type Single Family Residence
Listing Status Pending
Purchase Type For Sale
Square Footage 3,064 sqft
Price per Sqft $97
MLS Listing ID SOM60336316
Style Country,Cabin,Log
Bedrooms 3
Full Baths 3
Construction Status No
Total Fin. Sqft 3064
Rental Info No
Year Built 2006
Annual Tax Amount $1,441
Tax Year 2025
Lot Size 5.620 Acres
Acres 5.62
Property Sub-Type Single Family Residence
Source somo
Property Description
Location
State MO
County Stone
Area 3464
Direction Frm Hwy 60 & Hwy 413 West of Billings, go South on 413 about 6.8 miles, right on Elm Springs Rd. Follow it about 1.5 miles to property on right.
Rooms
Other Rooms Bedroom, Storm Shelter, Bonus Room, Living Areas (2), Family Room - Down, Master Bedroom
Basement Concrete, Finished, Walk-Out Access, Full
Dining Room Formal Dining, Island, Kitchen Bar, Kitchen/Dining Combo
Interior
Interior Features Walk-in Shower, Cathedral Ceiling(s), Walk-In Closet(s), W/D Hookup
Heating Forced Air, Central
Cooling Central Air, Ceiling Fan(s)
Flooring Carpet, Wood, Tile
Fireplaces Type Living Room, Stone, Propane, Blower Fan
Fireplace No
Appliance Disposal, Gas Water Heater
Heat Source Forced Air, Central
Laundry Main Floor, In Basement
Exterior
Exterior Feature Rain Gutters, Storm Shelter
Garage Spaces 2.0
Waterfront Description None
Roof Type Composition
Street Surface Asphalt,Gravel
Garage Yes
Building
Lot Description Acreage, Hilly, Rolling Slope, Wooded, Landscaping
Story 1
Foundation Poured Concrete
Sewer Septic Tank
Water Private
Architectural Style Country, Cabin, Log
Level or Stories One
Structure Type Lap Siding
Construction Status No
Schools
Elementary Schools Marionville
Middle Schools Marionville
High Schools Marionville
Others
Association Rules None
Acceptable Financing Cash, FHA, Conventional
Listing Terms Cash, FHA, Conventional
NEARBY SCHOOLS & PROPERTIES