

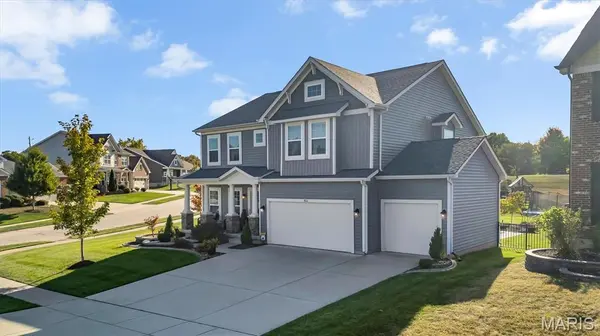



901 Ellis Park DR Wentzville, MO 63385
4 Beds
3 Baths
2,872 SqFt
Open House
Sun Oct 18, 11:00am - 1:00pm
UPDATED:
Key Details
Property Type Single Family Home
Sub Type Single Family Residence
Listing Status Active
Purchase Type For Sale
Square Footage 2,872 sqft
Price per Sqft $179
Subdivision Carlton Glen Estate #12
MLS Listing ID 26063396
Style Traditional
Bedrooms 4
Full Baths 2
Half Baths 1
HOA Fees $412/ann
Year Built 2020
Annual Tax Amount $5,930
Lot Size 0.290 Acres
Acres 0.29
Lot Dimensions 140X56X17X13X91X122X14
Property Sub-Type Single Family Residence
Property Description
Unfinished Lower Level offers an Egress Window & Rough-In Bath are ready for your finishes. The Level Fenced Backyard is ready to enjoy your morning coffee, daytime play & host all your friends/family with an extended patio, while a 3 Car Garage & Lawn Irrigation System complete the package. Subdivision Amenities include Clubhouse, Swimming Pool, Playground & a Stocked Pond within steps of your new home! Zoned HVAC Damper offering upstairs & main level thermostats, Upgraded Fixtures, Inground Sprinkler System, Pest Shield Treatment System, 10 Year Builder Structural Warranty, 2 Panel Doors Throughout, Plenty of Parking & Storage!
Location
State MO
County St. Charles
Area 416 - Wentzville-Timberland
Rooms
Basement 8 ft + Pour, Egress Window, Full, Roughed-In Bath, Sump Pump, Unfinished
Interior
Interior Features Breakfast Room, Ceiling Fan(s), Double Vanity, Eat-in Kitchen, Entrance Foyer, High Ceilings, High Speed Internet, Kitchen Island, Open Floorplan, Pantry, Recessed Lighting, Separate Dining, Separate Shower, Shower, Smart Thermostat, Soaking Tub, Solid Surface Countertop(s), Walk-In Closet(s), Walk-In Pantry
Heating Dual Fuel/Off Peak, Forced Air, Gas, Natural Gas, Zoned
Cooling Ceiling Fan(s), Central Air, Dual, Electric, Zoned
Fireplaces Number 1
Fireplaces Type Great Room
Fireplace Y
Appliance Stainless Steel Appliance(s), Dishwasher, Disposal, Microwave, Gas Oven, Built-In Gas Range
Laundry Laundry Room, Main Level
Exterior
Exterior Feature Playground, Private Yard
Parking Features true
Garage Spaces 3.0
Fence Back Yard, Wrought Iron
Utilities Available Cable Available, Electricity Connected, Natural Gas Connected, Phone Available, Sewer Connected, Underground Utilities, Water Connected
Amenities Available Playground, Pool
View Y/N No
Roof Type Architectural Shingle
Private Pool false
Building
Lot Description Corner Lot, Level, Near Park
Story 2
Builder Name Consort Homes LLC
Sewer Public Sewer
Water Public
Level or Stories Two
Structure Type Vinyl Siding
Schools
Elementary Schools Stone Creek Elem.
Middle Schools North Point Middle
High Schools Timberland High
School District Wentzville R-Iv
Others
HOA Fee Include Pool Maintenance,Management,Pool
Ownership Private
Acceptable Financing Cash, Conventional, FHA, VA Loan
Listing Terms Cash, Conventional, FHA, VA Loan
Special Listing Condition Standard
Virtual Tour https://franklyliving.hd.pics/901-Ellis-Park-Dr/idx
NEARBY SCHOOLS & PROPERTIES