


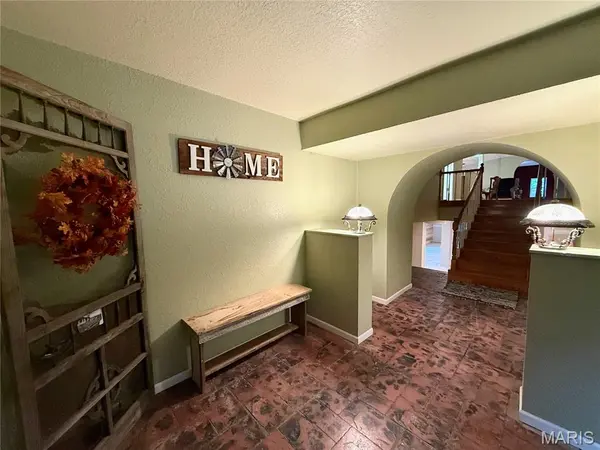



20451 State Highway N Kirksville, MO 63501
5 Beds
4 Baths
5,000 SqFt
UPDATED:
Key Details
Property Type Single Family Home
Sub Type Single Family Residence
Listing Status Active
Purchase Type For Sale
Square Footage 5,000 sqft
Price per Sqft $67
MLS Listing ID 26066765
Style Ranch
Bedrooms 5
Full Baths 3
Half Baths 1
Year Built 2002
Annual Tax Amount $1,836
Lot Size 11.310 Acres
Acres 11.31
Lot Dimensions 951' x 706'
Property Sub-Type Single Family Residence
Property Description
A maker space with a 220-volt outlet is ready for heavy equipment. The 1,800-square-foot unfinished basement offers room for storage or future possibilities, and the oversized 31-by-31-foot garage provides space for vehicles, equipment, and outdoor gear. End the day around the outdoor firepit—perfect for crisp fall evenings and gatherings. Priced to sell, this home is move-in ready!
Location
State MO
County Adair
Area 675 - Northeast Missouri
Rooms
Basement 9 ft + Pour, Bathroom, Concrete, Egress Window, Partially Finished, Full, Storage Space, Walk-Out Access
Main Level Bedrooms 3
Interior
Interior Features Cathedral Ceiling(s), Ceiling Fan(s), Center Hall Floorplan, Country Kitchen, Dining/Living Room Combo, Entrance Foyer, Granite Counters, High Ceilings, High Speed Internet, In-Law Floorplan, Kitchen/Dining Room Combo, Natural Woodwork, Open Floorplan, Pantry, Separate Dining, Separate Shower, Shower, Soaking Tub, Stone Counters, Storage, Tile Counters, Track Lighting, Tub, Vaulted Ceiling(s), Walk-In Closet(s), Walk-In Pantry, Workshop/Hobby Area
Heating Forced Air, Gas, Propane
Cooling Ceiling Fan(s), Central Air
Flooring Carpet, Concrete, Painted/Stained, Slate, Wood
Fireplaces Number 1
Fireplaces Type Gas
Fireplace Y
Appliance Dishwasher, Disposal, Microwave, Double Oven, Built-In Electric Range, Refrigerator, Washer/Dryer
Laundry Laundry Room, Main Level
Exterior
Exterior Feature Entry Steps/Stairs, Fire Pit, Private Entrance, Private Yard, Rain Gutters
Parking Features true
Garage Spaces 2.0
Fence None
Utilities Available Electricity Connected, Propane, Water Connected
View Y/N Yes
View Forest, Rural, Trees/Woods
Roof Type Composition,Shingle
Private Pool false
Building
Lot Description Adjoins Wooded Area, Front Yard, Gentle Sloping, Heavy Woods, Interior Lot, Landscaped, Natural Foliage, Paved, Private, Secluded, Wooded
Story 1
Sewer Septic Tank
Water Public
Level or Stories One
Structure Type Stone,Vinyl Siding
Schools
Elementary Schools Kirksville / Ray Miller
Middle Schools Kirksville Middle
High Schools Kirksville Sr. High
School District Kirksville R-Iii
Others
Ownership Private
Acceptable Financing 1031 Exchange, Cash, Conventional, FHA, USDA, VA Loan
Listing Terms 1031 Exchange, Cash, Conventional, FHA, USDA, VA Loan
Special Listing Condition Standard
NEARBY SCHOOLS & PROPERTIES