

8 Kerland DR, Wright City, MO 63390
See all 40 photos
8 Kerland DR, Wright City, MO 63390
REQUEST A TOUR If you would like to see this home without being there in person, select the "Virtual Tour" option and your agent will contact you to discuss available opportunities.
In-PersonVirtual Tour
$ 250,000
Est. payment /mo
Save
Open Sun 2PM-3PM

8 Kerland DR Wright City, MO 63390

3 Beds

3 Baths

1,705 SqFt


Open House

Sun Oct 25, 2:00pm - 3:00pm

UPDATED:

Key Details

Property Type Single Family Home

Sub Type Single Family Residence

Listing Status Active

Purchase Type For Sale

Square Footage 1,705 sqft

Price per Sqft $146

Subdivision Kerland Terrace

MLS Listing ID 26067836

Style Traditional

Bedrooms 3

Full Baths 2

Half Baths 1

Year Built 1950

Annual Tax Amount $1,220

Lot Size 0.408 Acres

Acres 0.408

Property Sub-Type Single Family Residence

Property Description

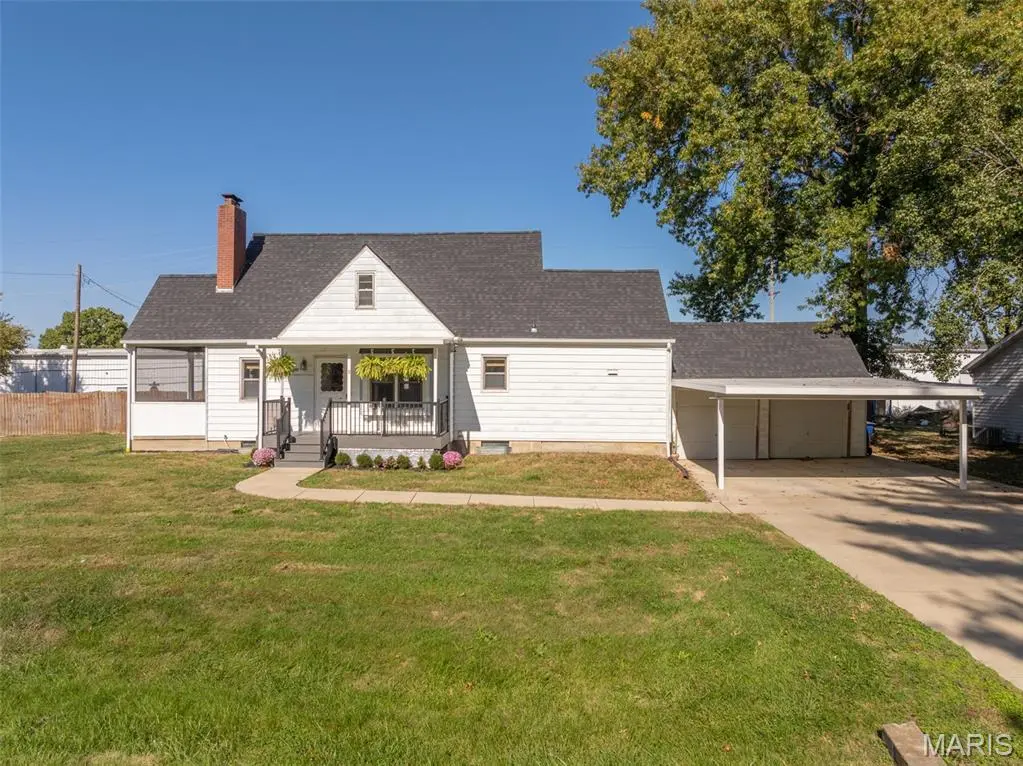
OPEN HOUSE SUNDAY 2-3pm - Absolute charming 1950's home with the best backyard in Wright City, Missouri! Some of the features are two covered and screened patios on the side and back, attached 2 car garage and a carport, walk-up basement, fenced backyard on a large .4 acre lot. The owners have taken meticulous care of this home. During their ownership - New side and front porch, car port, Screened in Patio 2020 on the back of the house. Fenced in yard, concrete driveway and sidewalk to house, walkway to backyard and screened in porch. Upstairs bathroom remodeled to install a stand-up shower. Kitchen was remodeled, cabinets and countertops, professional design and installation including new appliances in 2017. Laminate flooring installed in the kitchen and dining room. New flooring installed in 2024 in living room. New roof on house and garage in 2020. We have a passing Wright City occupancy inspection and electrical was updated to code 2026. The living room has a fireplace and a breakfast nook with a large window. The dining room is between the kitchen and living room, the garage opens to a covered back porch which has a large concrete patio in the backyard. There are 2 additional storage sheds which are staying. Sellers are open to the appliances staying as part of the sale. The basement is a walk-up with a laundry area and a shower. You need to see this one in person to appreciate the size and the recent updates, as well as the spectacular backyard!

Location

State MO

County Warren

Area 470 - Wright City R-2

Rooms

Basement 8 ft + Pour, Interior Entry, Unfinished, Walk-Up Access

Main Level Bedrooms 2

Interior

Heating Electric, Forced Air

Cooling Ceiling Fan(s), Central Air

Fireplaces Number 1

Fireplace Y

Exterior

Parking Features true

Garage Spaces 2.0

Fence Back Yard, Fenced

Utilities Available Electricity Connected, Sewer Connected, Water Connected

View Y/N No

Private Pool false

Building

Lot Description Back Yard, Private, Rectangular Lot

Story 1.5

Sewer Public Sewer

Water Public

Level or Stories One and One Half

Structure Type Frame,Metal Siding

Schools

Elementary Schools Wright City East/West

Middle Schools Wright City Middle

High Schools Wright City High

School District Wright City R-Ii

Others

Acceptable Financing Cash, Conventional

Listing Terms Cash, Conventional

Special Listing Condition Standard


Listed by Hope Fick • Sage Property Group, LLC

NEARBY SCHOOLS & PROPERTIES

Suzanna Wolfe

Suzanna Wolfe

Broker License ID: 2007010758

+1(573) 245-8774

GET MORE INFORMATION

Name
Phone*
Message

Go tour this home

8 Kerland DR