

1118 Westrun DR, Ballwin, MO 63021
See all 36 photos
1118 Westrun DR, Ballwin, MO 63021
REQUEST A TOUR If you would like to see this home without being there in person, select the "Virtual Tour" option and your advisor will contact you to discuss available opportunities.
In-PersonVirtual Tour
$ 525,000
Est. payment /mo
Save
Coming Soon

1118 Westrun DR Ballwin, MO 63021

5 Beds

3 Baths

2,586 SqFt


Open House

Sun Nov 01, 1:00pm - 3:00pm

UPDATED:

Key Details

Property Type Single Family Home

Sub Type Single Family Residence

Listing Status Coming Soon

Purchase Type For Sale

Square Footage 2,586 sqft

Price per Sqft $203

Subdivision Westbrooke Woods Eight

MLS Listing ID 26064510

Style Atrium,Ranch

Bedrooms 5

Full Baths 3

HOA Fees $275/ann

Year Built 1993

Annual Tax Amount $5,073

Lot Size 9,147 Sqft

Acres 0.21

Property Sub-Type Single Family Residence

Property Description

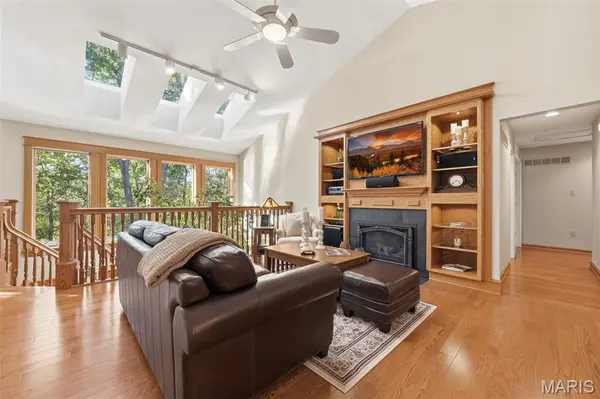
A TRUE TROPHY PROPERTY! Impeccably maintained and beautifully appointed, this stunning 5-bedroom, 3-bath atrium ranch offers exceptional quality, thoughtful updates, and an extraordinary setting in the heart of Ballwin. From the moment you arrive, the pride of ownership is unmistakable, with the sellers having taken impeccable care of every detail and improvement throughout their ownership. The beautifully updated kitchen showcases custom hickory cabinetry, Corian countertops, a high-end Jenn-Air downdraft electric range, and a custom pantry designed for both style and function. Gorgeous ash wood floors flow seamlessly through the main-level living and dining rooms and continue into the second bedroom. A stunning custom red oak staircase leads to the finished walk-out lower level, where you'll find a generous family room, wet bar, two additional bedrooms, and a full bath—perfect for entertaining, guests, or flexible living arrangements. Step outside and discover a backyard oasis unlike any other! The walk-out leads to an exceptional covered deck crafted from premium Cumaru Brazilian hardwood, overlooking a beautifully landscaped backyard enhanced by low voltage landscape lighting and peaceful wooded common ground beyond. It is the perfect setting for morning coffee, outdoor dining, or unforgettable gatherings with family and friends. The impressive list of quality improvements continues with James Hardie board siding, Anderson windows, an insulated Thermatru front door, high efficiency Lennox HVAC, a fully insulated garage with a custom garage door, and an EV charger. Every element reflects exceptional attention to detail and a commitment to quality. Ideally located just minutes from shopping, parks, dining, and recreation, with access to the award-winning Rockwood School District, this extraordinary home offers the rare combination of luxury, privacy, craftsmanship, and convenience. Simply move in, relax, and enjoy—this exceptional property is truly one of a kind!

Location

State MO

County St. Louis

Area 348 - Marquette

Rooms

Basement 8 ft + Pour, Bathroom, Concrete, Partially Finished, Full, Walk-Out Access

Main Level Bedrooms 3

Interior

Interior Features Breakfast Bar, Breakfast Room, Ceiling Fan(s), Custom Cabinetry, Double Vanity, Entrance Foyer, High Speed Internet, In-Law Floorplan, Open Floorplan, Pantry, Separate Dining, Separate Shower, Soaking Tub, Solid Surface Countertop(s), Special Millwork, Storage, Vaulted Ceiling(s), Walk-In Closet(s), Wet Bar

Heating Forced Air, Natural Gas

Cooling Ceiling Fan(s), Central Air, Electric

Flooring Carpet, Ceramic Tile, Laminate, Wood

Fireplaces Number 1

Fireplaces Type Gas Log, Living Room

Fireplace Y

Appliance ENERGY STAR Qualified Appliances, Stainless Steel Appliance(s), Dishwasher, Disposal, Microwave, Electric Range, Gas Water Heater

Laundry Laundry Room, Main Level

Exterior

Exterior Feature Lighting, Private Yard

Parking Features true

Garage Spaces 2.0

Fence None

Utilities Available Cable Available, Electricity Connected, Natural Gas Available, Sewer Connected

Amenities Available Common Ground

View Y/N No

Roof Type Architectural Shingle

Building

Lot Description Adjoins Common Ground, Landscaped, Many Trees, Private

Story 1

Sewer Public Sewer

Water Public

Level or Stories One

Structure Type Brick Veneer,Fiber Cement

Schools

Elementary Schools Woerther Elem.

Middle Schools Selvidge Middle

High Schools Marquette Sr. High

School District Rockwood R-Vi

Others

HOA Fee Include Common Area Maintenance

Ownership Private

Acceptable Financing Cash, Conventional, FHA, VA Loan

Listing Terms Cash, Conventional, FHA, VA Loan

Special Listing Condition Standard


Listed by Linda Hyink • Coldwell Banker Realty - Gundaker

NEARBY SCHOOLS & PROPERTIES

Suzanna Wolfe

Suzanna Wolfe

Broker License ID: 2007010758

+1(573) 245-8774

GET MORE INFORMATION

Name
Phone*
Message

Go tour this home

1118 Westrun DR