


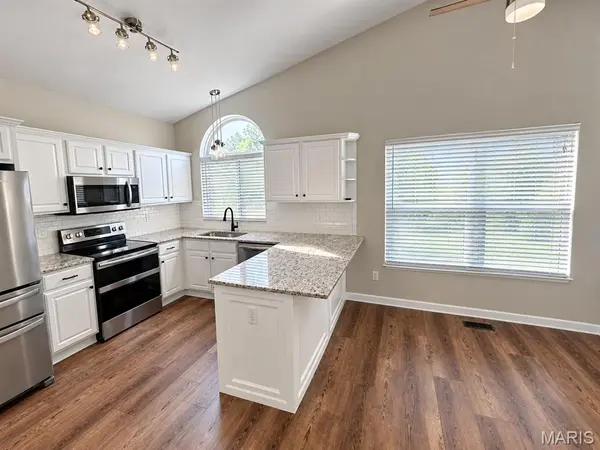



1895 Lunenburg DR St Peters, MO 63376
3 Beds
2 Baths
1,589 SqFt
UPDATED:
Key Details
Property Type Single Family Home
Sub Type Single Family Residence
Listing Status Coming Soon
Purchase Type For Sale
Square Footage 1,589 sqft
Price per Sqft $270
Subdivision Chadwyck #2
MLS Listing ID 26042525
Style Ranch
Bedrooms 3
Full Baths 2
HOA Fees $450/ann
Year Built 1998
Annual Tax Amount $3,959
Lot Size 7,405 Sqft
Acres 0.17
Property Sub-Type Single Family Residence
Property Description
The great room is the heart of the home, showcasing a gas fireplace, flanked by beautiful windows that fill the space with natural light. The primary suite is complete with a walk-in closet featuring custom built-ins and a luxurious bath offering a double-bowl vanity, updated lighting, mirrors, and faucets, plus a separate soaking tub and shower. The hall bath has also been refreshed with an updated vanity, lighting, and faucets. A convenient main-floor laundry room with built-in cabinetry adds extra storage and functionality.
Recent improvements make this home truly turn-key, including fresh interior paint throughout main level, new carpet in all bedrooms, a brand-new deck, exterior siding repairs, and numerous major updates completed over the past four years, including a new roof, soffits, fascia, gutters, front windows, and front siding.
Need more space? The full unfinished basement is ready to be finished to suit your lifestyle, whether you're dreaming of a family room, home office, fitness area, hobby space, or additional living quarters.
Ideally located adjacent to the subdivision pool and clubhouse, this exceptional home combines thoughtful updates & valuable improvements. Don't miss your chance to be home for the holidays and make this beautiful ranch your next home!
Location
State MO
County St. Charles
Area 409 - Fort Zumwalt South
Rooms
Basement 8 ft + Pour
Main Level Bedrooms 3
Interior
Heating Forced Air
Cooling Central Air
Fireplaces Number 1
Fireplaces Type Great Room
Fireplace Y
Appliance Stainless Steel Appliance(s), Dishwasher, Disposal, Ice Maker, Microwave, Electric Range, Refrigerator, Gas Water Heater
Laundry Main Level
Exterior
Parking Features true
Garage Spaces 2.0
Utilities Available Cable Available
View Y/N No
Roof Type Architectural Shingle
Building
Lot Description Level
Story 1
Sewer Public Sewer
Water Public
Level or Stories One
Structure Type Brick Veneer,Vinyl Siding
Schools
Elementary Schools Progress South Elem.
Middle Schools Ft. Zumwalt South Middle
High Schools Ft. Zumwalt South High
School District Ft. Zumwalt R-Ii
Others
HOA Fee Include Pool
Ownership Private
Acceptable Financing Cash, Conventional, FHA, VA Loan
Listing Terms Cash, Conventional, FHA, VA Loan
Special Listing Condition Standard
NEARBY SCHOOLS & PROPERTIES