



$249,900
$249,900
For more information regarding the value of a property, please contact us for a free consultation.
210 Sherrie DR Sikeston, MO 63801
3 Beds
2 Baths
2,121 SqFt
Key Details
Sold Price $249,900
Property Type Single Family Home
Sub Type Single Family Residence
Listing Status Sold
Purchase Type For Sale
Square Footage 2,121 sqft
Price per Sqft $117
Subdivision Westview Estates 2Nd Add
MLS Listing ID 26039688
Sold Date 08/28/26
Style Ranch
Bedrooms 3
Full Baths 2
Year Built 1974
Annual Tax Amount $949
Lot Size 0.470 Acres
Acres 0.47
Property Sub-Type Single Family Residence
Property Description
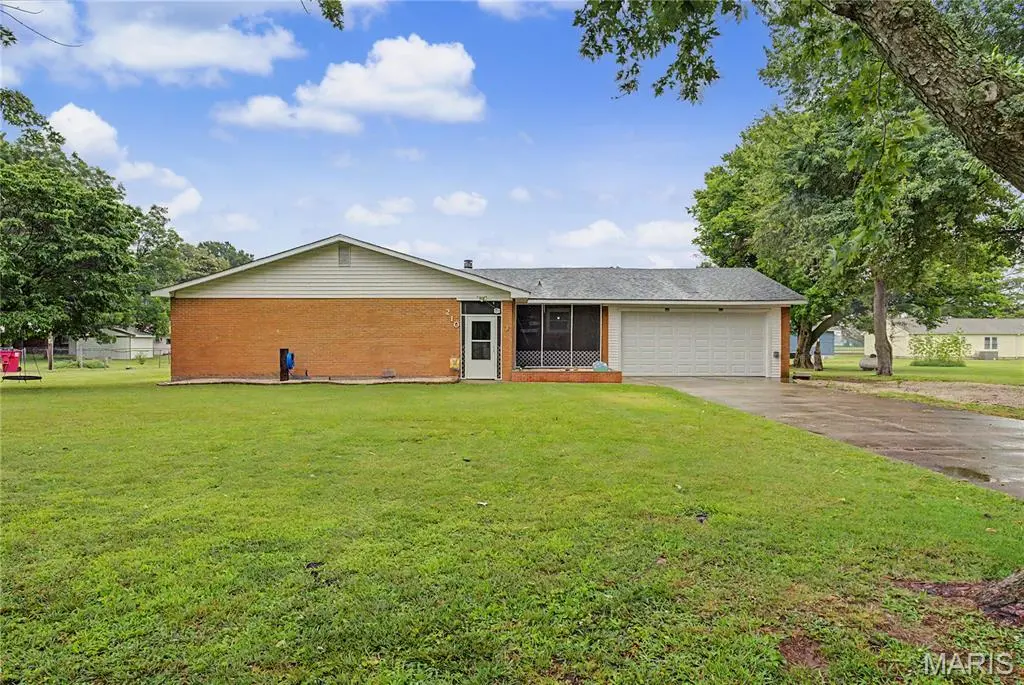
Welcome home to 210 Sherrie Drive! This beautifully remodeled ranch home offers 2,121 square feet of thoughtfully designed single-level living space. Step inside to find durable, modern luxury vinyl plank (LVP) flooring running seamlessly throughout. The heart of the home features a spacious, inviting living room anchored by a cozy wood-burning fireplace—perfect for crisp evenings.
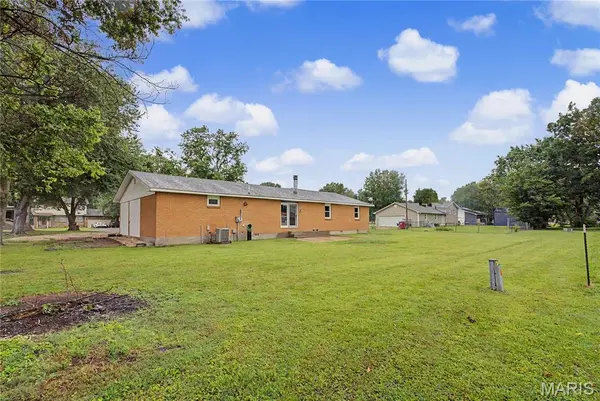
The true showstopper is the massive primary suite, boasting an oversized walk-in closet and a luxury spa-like bathroom. You'll love the architectural glass wall separating the custom walk-in shower from the bedroom, alongside a separate, deep soaking tub for ultimate relaxation. Convenience is built-in with a dedicated laundry room situated right off the garage entrance to catch daily clutter. Outside, the sprawling 0.46-acre flat yard provides an incredible blank canvas with tons of room for kids, pets, or weekend entertaining. Don't miss this turnkey Sikeston gem!
Location
State MO
County Scott
Rooms
Main Level Bedrooms 3
Interior
Interior Features Ceiling Fan(s), High Speed Internet, Kitchen/Dining Room Combo, Soaking Tub, Walk-In Closet(s)
Heating Electric, Forced Air
Cooling Central Air, Ductless, Electric
Fireplaces Number 1
Fireplace Y
Appliance Dishwasher, Microwave, Electric Range, Refrigerator, Electric Water Heater
Laundry Main Level
Exterior
Parking Features true
Garage Spaces 2.0
Utilities Available Cable Connected, Electricity Connected, Water Connected
View Y/N No
Roof Type Architectural Shingle
Building
Lot Description Open Lot
Story 1
Sewer Septic Tank
Water Public
Level or Stories One
Structure Type Brick
Schools
Elementary Schools Sikeston R-6
Middle Schools Sikeston R-6
High Schools Sikeston Sr. High
School District Sikeston R-6
Others
Acceptable Financing Cash, Conventional, FHA, USDA, VA Loan
Listing Terms Cash, Conventional, FHA, USDA, VA Loan
Special Listing Condition Standard
Read Less
Want to know what your home might be worth? Contact us for a FREE valuation!

Our team is ready to help you sell your home for the highest possible price ASAP
Bought with Tara Roach
NEARBY SCHOOLS & BUSINESSES