



$295,000
$295,000
For more information regarding the value of a property, please contact us for a free consultation.
10801 Barley CT Rolla, MO 65401
2 Beds
2 Baths
1,313 SqFt
Key Details
Sold Price $295,000
Property Type Single Family Home
Sub Type Single Family Residence
Listing Status Sold
Purchase Type For Sale
Square Footage 1,313 sqft
Price per Sqft $224
Subdivision College Hills Sub
MLS Listing ID 26018859
Sold Date 09/02/26
Style Craftsman,Ranch,Rustic
Bedrooms 2
Full Baths 2
Year Built 2026
Annual Tax Amount $90
Lot Size 0.615 Acres
Acres 0.6154
Lot Dimensions 150' X 226'
Property Sub-Type Single Family Residence
Property Description
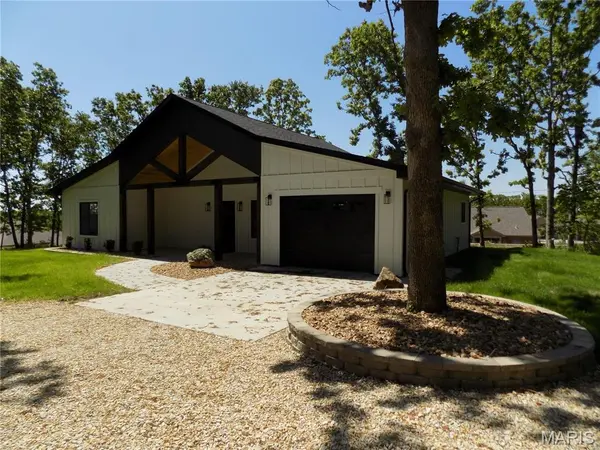
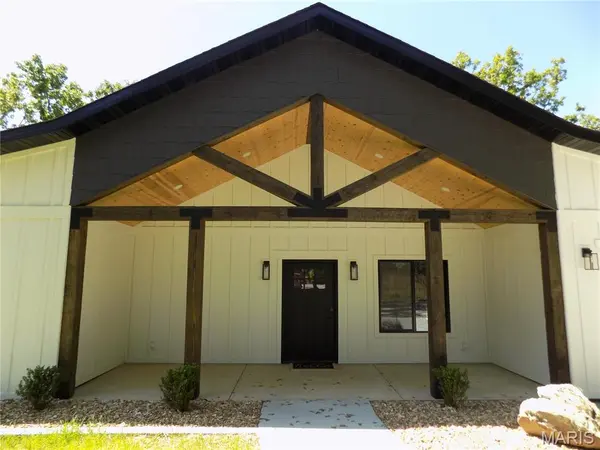
BRAND NEW CONSTRUCTION! TOTALLY MOVE-IN READY! The Cutest 2 BR/2 BA on 0.62 acres. Close to everything, but that little private/country feel in College Hills at the end of a Cul-De-Sac. ALL the details have been taken care of: Electric fireplace, Big vaulted tongue & groove ceilings, exposed beams, Rock backsplash, big laundry room with sink & cabinets, spacious Mud room with built-ins, Covered front porch and sweet bathrooms with blue tooth exhaust fans! The Primary En Suite has a really big walk-in closet, double vanity, walk in shower and lots of natural light. The whole house is very stylish and cozy. There's a Beautiful back deck and Extra large lot with plenty of room to play, garden and enjoy the outdoors. Attached oversized single car garage has plenty of space for storage and work. VA & FHA Ready. Don't miss this one-Come Check it Out!
Location
State MO
County Phelps
Area 796 - Rolla
Rooms
Main Level Bedrooms 2
Interior
Interior Features Breakfast Bar, Ceiling Fan(s), Double Vanity, Laminate Counters, Open Floorplan, Recessed Lighting, Separate Shower, Vaulted Ceiling(s), Walk-In Closet(s)
Heating Electric, Forced Air
Cooling Ceiling Fan(s), Central Air
Flooring Luxury Vinyl
Fireplaces Number 1
Fireplaces Type Electric, Great Room
Fireplace Y
Appliance Stainless Steel Appliance(s), ENERGY STAR Qualified Dishwasher, Disposal, Microwave, Electric Range, ENERGY STAR Qualified Refrigerator, Electric Water Heater
Laundry Electric Dryer Hookup, Laundry Room, Main Level, Washer Hookup
Exterior
Parking Features true
Garage Spaces 1.0
Utilities Available Cable Available, Electricity Connected, Sewer Connected, Water Connected
View Y/N No
Roof Type Architectural Shingle
Building
Lot Description Cul-De-Sac, Few Trees, Pie Shaped Lot, Private
Story 1
Sewer Public Sewer
Water Public
Level or Stories One
Structure Type Frame,HardiPlank Type,Vertical Siding
Schools
Elementary Schools Harry S. Truman Elem.
Middle Schools Rolla Jr. High
High Schools Rolla Sr. High
School District Rolla 31
Others
Ownership Private
Acceptable Financing Cash, Conventional, FHA, Private, VA Loan
Listing Terms Cash, Conventional, FHA, Private, VA Loan
Special Listing Condition Standard
Read Less
Want to know what your home might be worth? Contact us for a FREE valuation!

Our team is ready to help you sell your home for the highest possible price ASAP
Bought with Angela Nappier
NEARBY SCHOOLS & BUSINESSES