
$825,000
$825,000
For more information regarding the value of a property, please contact us for a free consultation.
1301 NE TIMBERLINE CT Lee's Summit, MO 64064
4 Beds
5 Baths
4,695 SqFt
Key Details
Sold Price $825,000
Property Type Single Family Home
Sub Type Single Family Residence
Listing Status Sold
Purchase Type For Sale
Square Footage 4,695 sqft
Price per Sqft $175
Subdivision Dalton'S Ridge
MLS Listing ID 2616331
Sold Date 09/03/26
Style Traditional
Bedrooms 4
Full Baths 4
Half Baths 1
HOA Fees $23/ann
Year Built 2014
Annual Tax Amount $8,402
Lot Size 0.419 Acres
Acres 0.4191001
Property Sub-Type Single Family Residence
Source hmls
Property Description
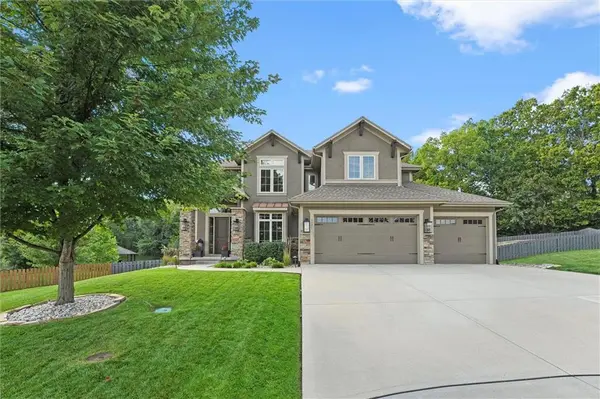
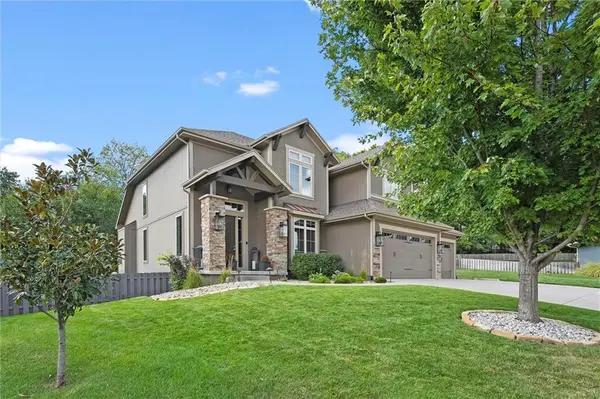
Tucked away in a quiet cul-de-sac, this stunning 4-bedroom, 4.5-bath home offers the perfect blend of comfort, style, and functionality—meticulously maintained and truly move-in ready.
From the moment you step inside, you're welcomed by a spacious entry with a dedicated office just off the front—ideal for working from home or a quiet retreat. The main level features a luxurious primary suite with a spa-like bath, oversized walk-in closet, and the ultimate convenience of a connected laundry room that flows seamlessly into the mudroom and expansive 3-car garage.
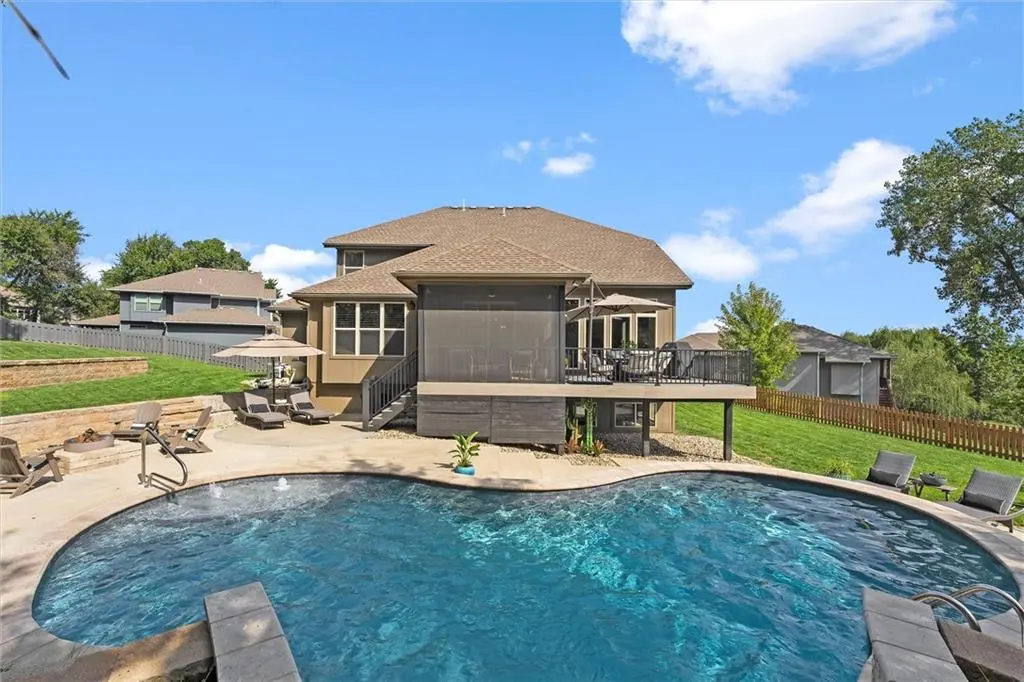
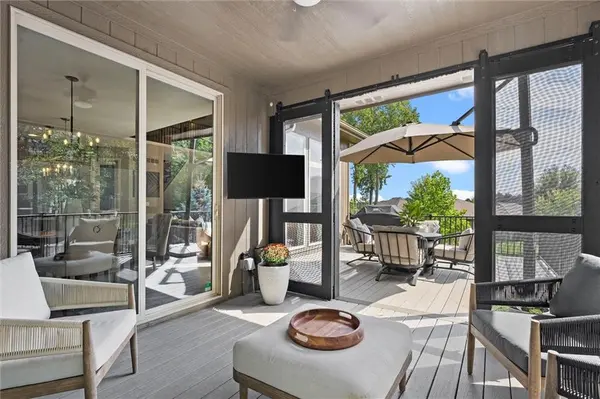
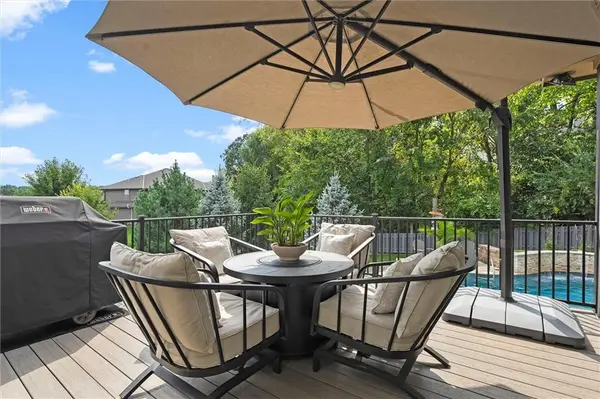
The heart of the home is the beautifully designed living room and kitchen, where thoughtful finishes and open-concept living create an inviting space for everyday life and entertaining. Step out onto the screened-in back porch and take in your private backyard oasis—complete with a newer in-ground pool, firepit area, and mature trees offering peaceful seclusion. This is where summer nights truly shine.
Upstairs, you'll find a versatile loft space perfect for kids or a secondary living area, along with three generously sized bedrooms and closets. One is right off the loft, while the other two share a convenient Jack-and-Jill layout.
The lower level is an entertainer's dream—boasting an oversized pub-style bar with fridge, cooktop, and dishwasher, plus a bonus pantry or wine cellar. There's ample space for game tables, hosting gatherings, or enjoying movie nights. A fifth non-conforming bedroom with a full bath adds even more flexibility for guests or extended stays.
Additional highlights include dual electrical panels for future upgrades and enhancements, and professional pool maintenance by Swim Things already paid through July.
This home truly has it all—space, upgrades, and a setting designed for both relaxation and entertaining. Keep this one at the top of your list.
Video tour here: https://vimeo.com/1198473765/2c5831ef42?share=copy&fl=sv&fe=ci
Location
State MO
County Jackson
Rooms
Other Rooms Balcony/Loft, Entry, Fam Rm Main Level, Main Floor Primary Bedroom, Office
Basement Basement BR, Daylight, Finished, Full, Inside Entrance
Interior
Interior Features Ceiling Fan(s), Kitchen Island, Pantry, Stained Cabinets, Vaulted Ceiling(s), Walk-In Closet(s)
Heating Natural Gas
Cooling Electric
Flooring Carpet, Tile, Wood
Fireplaces Number 1
Fireplaces Type Gas, Great Room
Fireplace Y
Appliance Cooktop, Dishwasher, Microwave
Laundry Main Level
Exterior
Exterior Feature Balcony
Parking Features true
Garage Spaces 3.0
Fence Wood
Pool In Ground
Amenities Available Pool
Roof Type Composition
Building
Lot Description City Lot, Cul-De-Sac, Many Trees
Entry Level 1.5 Stories
Sewer Public Sewer
Water City/Public - Verify
Structure Type Stone Veneer,Stucco & Frame,Wood Siding
Schools
Elementary Schools Chapel Lakes
Middle Schools Delta Woods
High Schools Blue Springs South
School District Blue Springs
Others
Ownership Private
Acceptable Financing Cash, Conventional, VA Loan
Listing Terms Cash, Conventional, VA Loan
Read Less
Want to know what your home might be worth? Contact us for a FREE valuation!

Our team is ready to help you sell your home for the highest possible price ASAP

NEARBY SCHOOLS & BUSINESSES