


$276,000
$277,500
0.5%For more information regarding the value of a property, please contact us for a free consultation.
119 Dogwood CIR St Robert, MO 65584
4 Beds
3 Baths
2,276 SqFt
Key Details
Sold Price $276,000
Property Type Single Family Home
Sub Type Single Family Residence
Listing Status Sold
Purchase Type For Sale
Square Footage 2,276 sqft
Price per Sqft $121
Subdivision Point Second Add
MLS Listing ID 26040406
Sold Date 09/03/26
Style Ranch
Bedrooms 4
Full Baths 3
Year Built 2004
Annual Tax Amount $1,214
Lot Size 0.308 Acres
Acres 0.308
Property Sub-Type Single Family Residence
Property Description
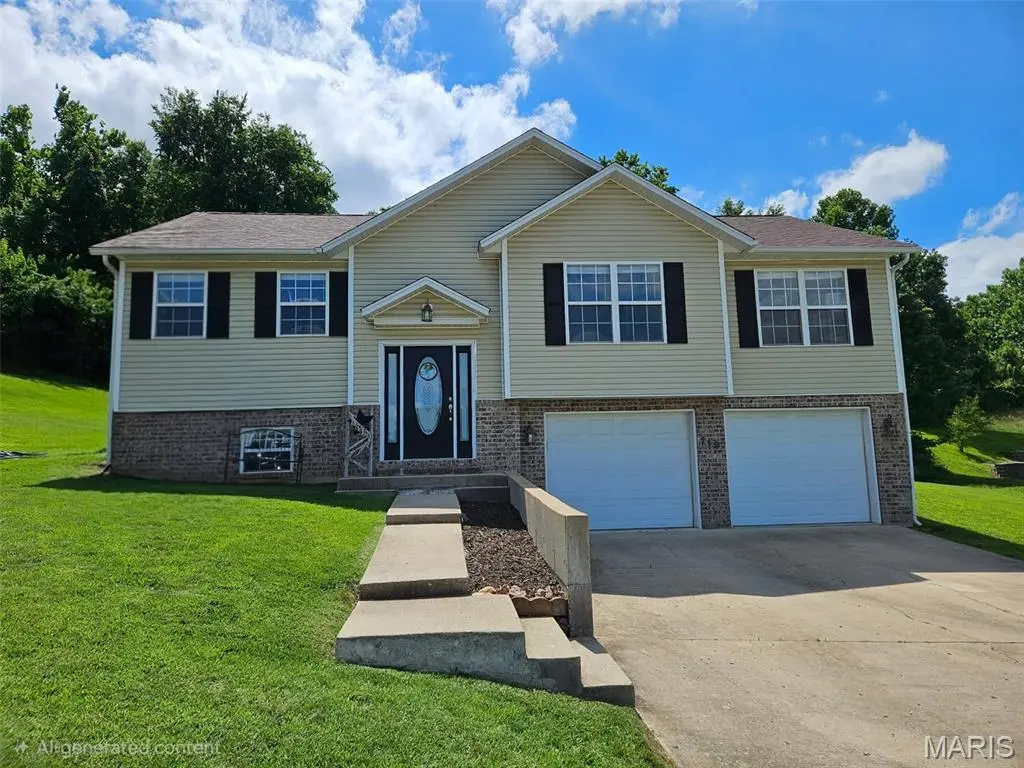
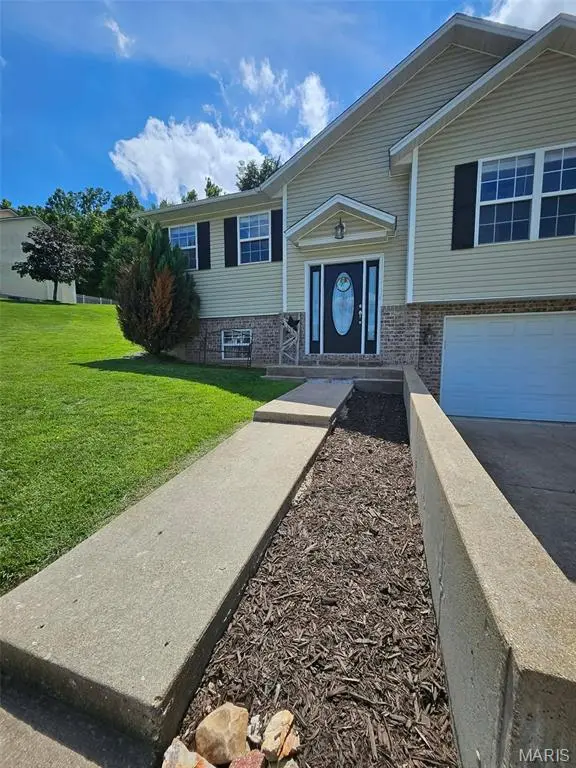
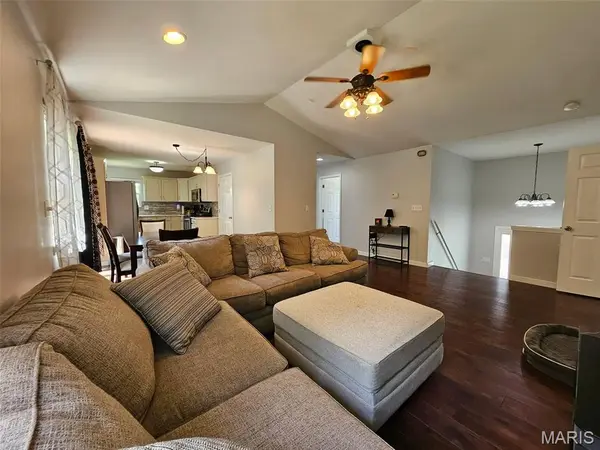
Located in a highly desirable neighborhood just minutes from Fort Leonard Wood, shopping, schools, and dining, this spacious 4-bedroom, 3-bath split-level home offers comfort, functionality, and an inviting layout. Large windows and vaulted ceilings create a bright, open atmosphere throughout the main living areas. Beautiful solid-surface flooring enhances the living space, while tile flooring in the wet areas and carpeted bedrooms provide both style and comfort.
The kitchen features soft white cabinetry, a full pantry, and ample storage to keep everything organized. The primary suite serves as a relaxing retreat with dual vanities, a separate soaking tub and shower, and a walk-in closet. The lower level offers a cozy family room, an additional bedroom, and a private full bath—perfect for guests, extended family, or a home office setup.
An oversized 2-car garage provides plenty of room for vehicles, storage, and hobbies. Combining a fantastic location with a well-designed floor plan, this home is ready to welcome its next owner.
Location
State MO
County Pulaski
Area 802 - St Robert
Rooms
Main Level Bedrooms 3
Interior
Heating Forced Air
Cooling Central Air
Fireplace N
Exterior
Parking Features true
Garage Spaces 2.0
Utilities Available Electricity Connected, Sewer Connected, Water Connected
View Y/N No
Building
Lot Description Other
Story 2
Sewer Public Sewer
Water Public
Level or Stories Two
Structure Type Vinyl Siding
Schools
Elementary Schools Waynesville R-Vi
Middle Schools Waynesville Middle
High Schools Waynesville High School
School District Waynesville R-Vi
Others
Acceptable Financing Cash, Conventional, FHA, USDA, VA Loan
Listing Terms Cash, Conventional, FHA, USDA, VA Loan
Special Listing Condition Standard
Read Less
Want to know what your home might be worth? Contact us for a FREE valuation!

Our team is ready to help you sell your home for the highest possible price ASAP
Bought with Everlasting Lee
NEARBY SCHOOLS & BUSINESSES